Loading map...
 Active
Charlottesville, VA, 22901
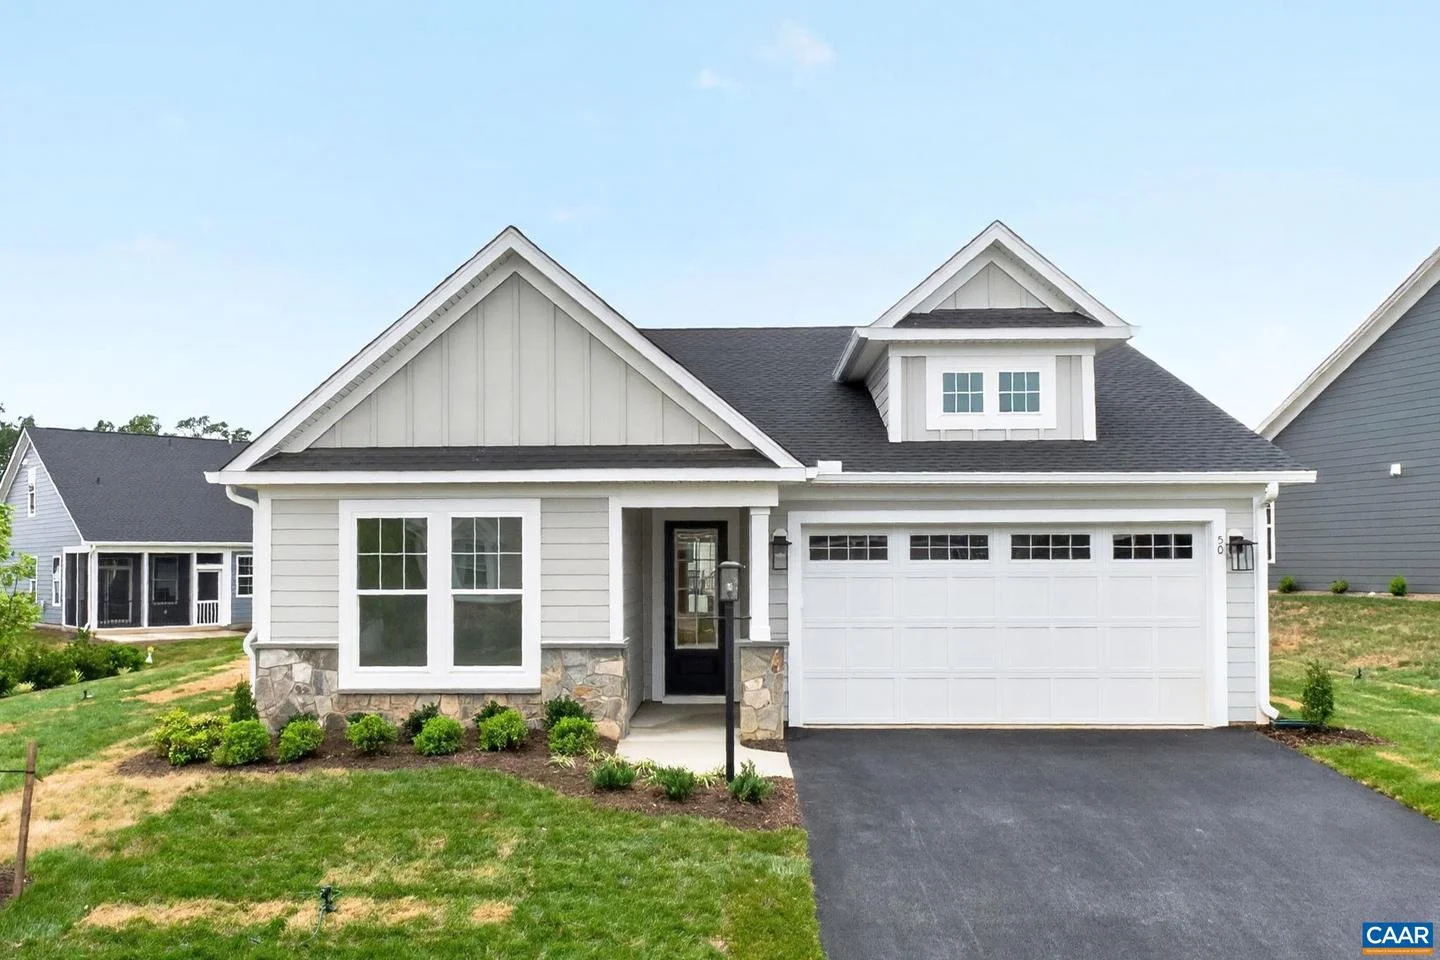
The Daisy is a brand new one-level floor plan available to build in Belvedere, where only two homesites remain to build. Designed with everyday ease in mind, this detached home offers three bedrooms and two full bathrooms all on the main level, creating a simple, comfortable layout without the need for stairs in daily living. The open kitchen, dining area, and family room connect naturally, while the nearby primary bedroom includes a private bath with a walk-in shower. An unfinished walkout basement adds valuable flexibility, with options to finish a recreation room, additional bedroom, and third full bathroom. A two-car garage provides added convenience, and the manageable footprint offers the comfort of a detached home with a practical, easy-living layout. This home is not yet built. All photos are of a similar home previously constructed and may show upgraded features. Pricing varies by elevation, and lot premiums may apply. Build time is typically 7 to 8 months. Virtual staging is provided for inspirational purposes only. Belvedere offers neighborhood amenities including parks, access near the Rivanna Trail, SOCA Fieldhouse, a dog park, and playground areas.,Granite Counter,Maple Cabinets,Painted Cabinets,White Cabinets,Wood Cabinets,Fireplace in Family Room
Listed by: AMANDA KATE LEMON, NEST REALTY GROUP
Are you looking for the best realtor near you? See our best local realtors
Not sure where to start? Get pre-approved for a no closing cost mortgage
The property information being provided on or through the website is for the personal, non-commercial use of consumers and such information may not be used for any purpose other than to identify prospective properties consumers may be interested in purchasing. Some properties which appear for sale on the website may no longer be available because they are for instance, under contract, sold or are no longer being offered for sale. Property information displayed is deemed reliable but is not guaranteed. © 2026 Bright MLS, Inc.

