Loading map...
 Active
Collegeville, PA, 19426
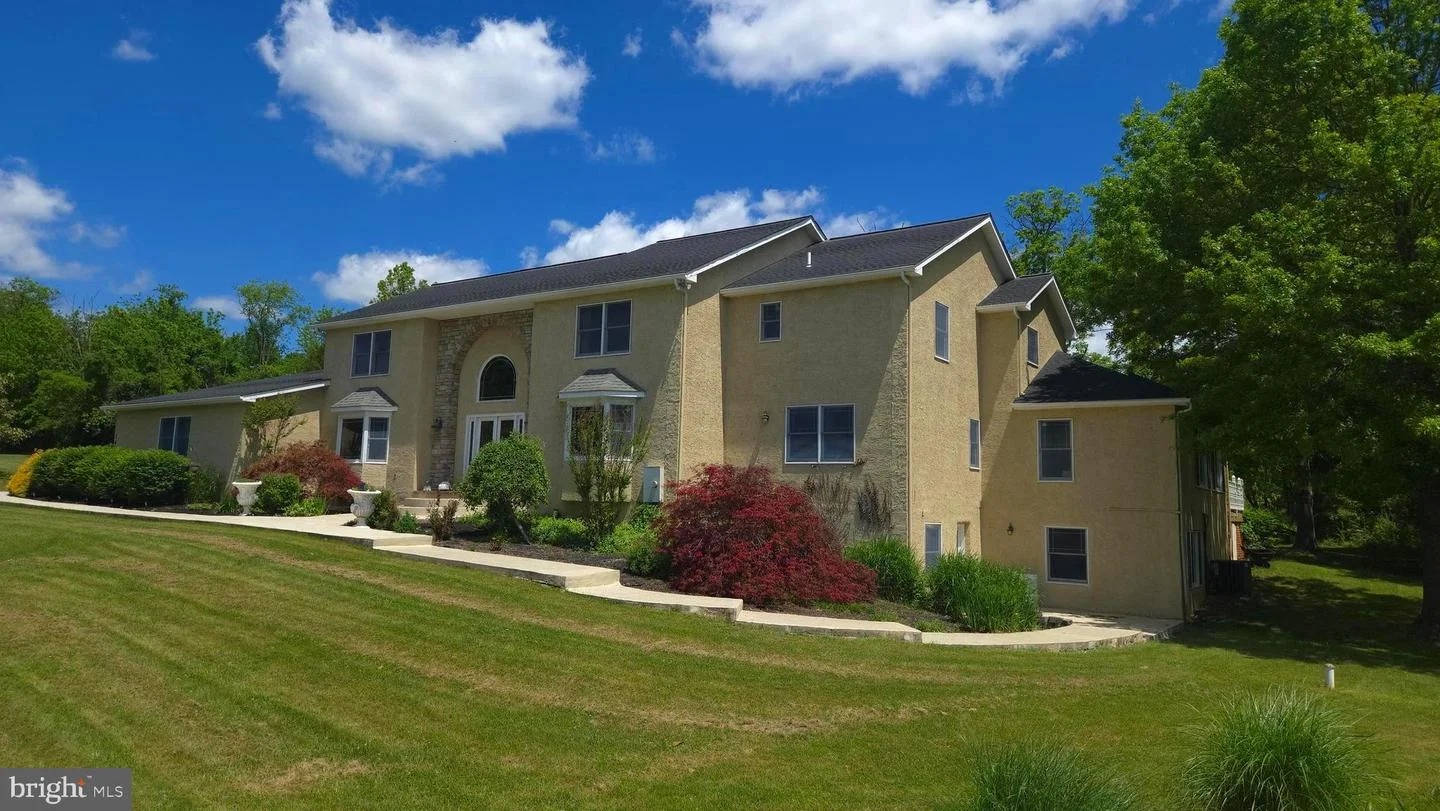
Welcome to an extraordinary custom-built estate tucked away on a scenic cul-de-sac in highly desirable Worcester Township. Set on 4.7 secluded acres and offering more than 8,100 square feet of beautifully appointed living space, this impressive residence combines timeless architecture, luxury upgrades, and exceptional indoor-outdoor living. A dramatic entrance introduces the home’s elegant scale and craftsmanship, highlighted by soaring ceilings, custom millwork, arched architectural details, and an impressive curved staircase. Designed for both everyday comfort and upscale entertaining, the home features expansive formal and casual living spaces filled with natural light and tranquil backyard views. The newly renovated gourmet kitchen serves as the centerpiece of the home, showcasing sleek quartz countertops, premium stainless steel appliances, custom cabinetry, upscale hardwood flooring, and an oversized center island. The kitchen flows seamlessly into the stunning family room with gas fireplace, creating the perfect gathering space for entertaining and modern family living. The main level includes a luxurious primary suite with a recently renovated spa-inspired bath, along with formal living and dining rooms, a sun-filled tiled solarium, private office with separate entrance, an additional bedroom, updated full bath, and flexible playroom/study space. Upstairs, you’ll find four generously sized bedrooms, including a second primary suite complete with a private deck overlooking the resort-style backyard retreat. Step outside and experience exceptional outdoor living featuring an expansive deck, covered patio with ceiling fans, custom hardscaping, fountains, ambient landscape lighting, and mature professional landscaping designed for privacy and relaxation. The fully finished 2,100 square foot walk-out lower level offers outstanding flexibility with a second kitchen area, abundant storage, and expansive living space ideal for an in-law suite, guest quarters, home gym, media room, or extended entertaining. Additional highlights include: NEW ROOF installed May 2026, New HVAC system (2020), New water heater and water purification system, Four full bathrooms, In-law suite potential, 9–10 foot ceilings throughout, Three-zone heating, Central music system, Original owner custom-built home, All appliances included. Located within the award-winning Methacton School District and just minutes from Skippack Golf Club, Evansburg State Park, and the shops and dining of charming downtown Skippack, this remarkable property offers a rare combination of luxury, privacy, convenience, and lifestyle. A truly exceptional estate where elegance meets everyday living. This one is a must see so, please join us at our open house on Sunday May 31st from 12:00PM- 300PM. All brokers honored.
Listed by: Michael S Choplin, RE/MAX Services
Are you looking for the best realtor near you? See our best local realtors
Not sure where to start? Get pre-approved for a no closing cost mortgage
The property information being provided on or through the website is for the personal, non-commercial use of consumers and such information may not be used for any purpose other than to identify prospective properties consumers may be interested in purchasing. Some properties which appear for sale on the website may no longer be available because they are for instance, under contract, sold or are no longer being offered for sale. Property information displayed is deemed reliable but is not guaranteed. © 2026 Bright MLS, Inc.

