Loading map...
 Closed
Denver, PA, 17517
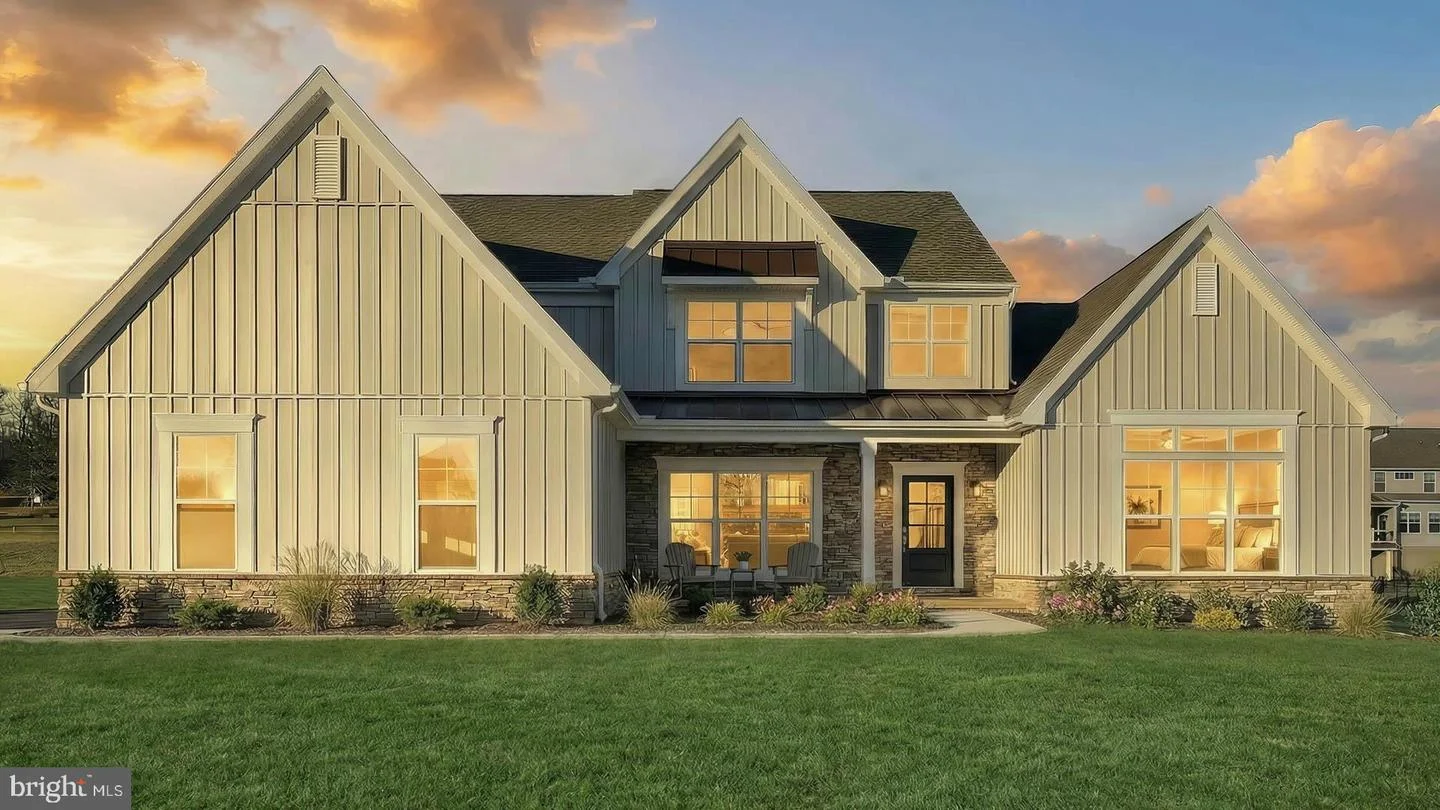
This beautiful 2-story home includes a welcoming front porch, and a 3-car side-load garage with entry into a spacious laundry room. The thoughtfully designed, open floor plan features 9’ceilings in the basement and on the first floor and a 2-story foyer extending to the great room. Stylish vinyl plank flooring flows throughout the main living areas. A study is across the foyer from the formal dining room, highlighted by a tray ceiling and an accent wall. The kitchen is well-equipped with quartz countertops, a tile backsplash, stainless steel appliances, and a large center island and pantry. Next to the kitchen is a sunny breakfast area that provides access to the rear patio and the great room, warmed by a gas fireplace with a stone and decorative trim surround that creates the perfect focal point. Tucked quietly to the back of the home, the first-floor owner’s suite has a private bathroom with a tile shower, double bowl vanity, and an expansive closet. There are 3 additional bedrooms and a full bathroom on the second floor.
Listed by: Paul E Zimmerman, Today's Realty
Are you looking for the best realtor near you? See our best local realtors
Not sure where to start? Get pre-approved for a no closing cost mortgage
The property information being provided on or through the website is for the personal, non-commercial use of consumers and such information may not be used for any purpose other than to identify prospective properties consumers may be interested in purchasing. Some properties which appear for sale on the website may no longer be available because they are for instance, under contract, sold or are no longer being offered for sale. Property information displayed is deemed reliable but is not guaranteed. © 2026 Bright MLS, Inc.

