Loading map...
 Active
Hayes, VA, 23072
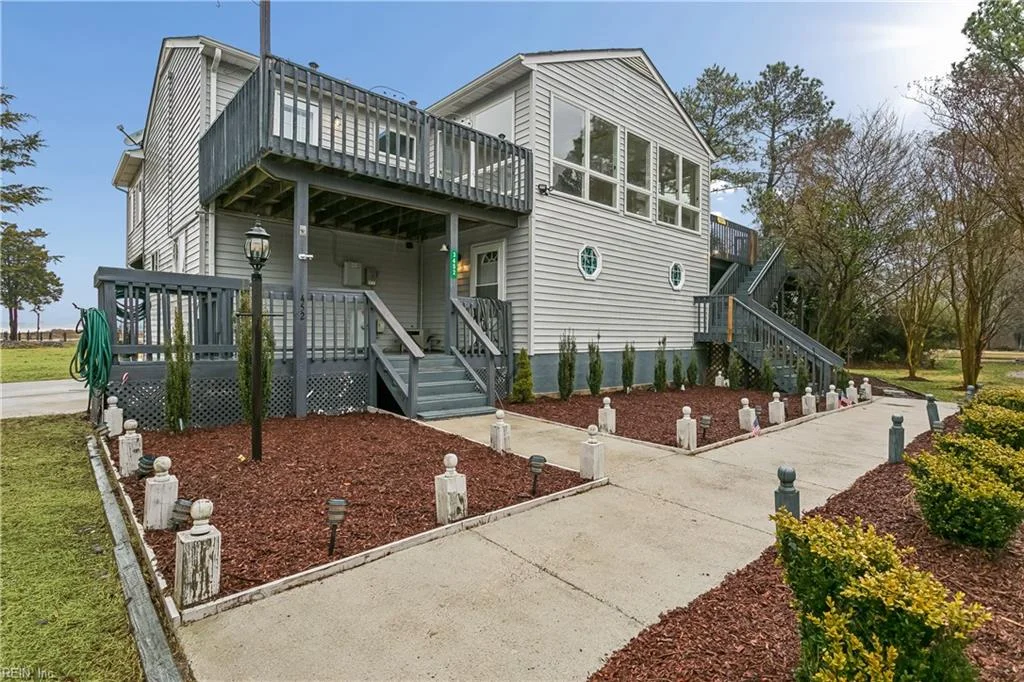
Get ready to fall in love with waterfront living at its finest on the Severn River! This nearly 3,600 sqft home is designed to capture panoramic views from both upper and lower decks and your private dock. The main living area is upstairs, featuring an open floor plan with a wood-burning fireplace, spacious dining area, and a stunning kitchen with oversized island, gas range, walk-in pantry, and easy deck access for the beautiful sunsets on the Severn River. Solar panels for energy efficiency. Laundry room on the ground floor, the two sunrooms add flexibility and light. The primary suite offers a private sunroom, walk-in closet, office space, and deck access. Downstairs includes a large rec room with second fireplace and bar, hot tub access, two bedrooms, full bath, and abundant storage. Detached 2-car garage that could easily become a garage apartment. Live the river lifestyle!
Are you looking for the best realtor near you? See our best local realtors
Not sure where to start? Get pre-approved for a no closing cost mortgage
© (2026) REIN Inc. Information Deemed Reliable but Not Guaranteed. The listings data displayed on this medium comes in part from the Real Estate Information Network Inc. (REIN) and has been authorized by participating listing Broker Members of REIN for display. REIN's listings are based upon Data submitted by its Broker Members, and REIN therefore makes no representation or warranty regarding the accuracy of the Data. All users of REIN's listings database should confirm the accuracy of the listing information directly with the listing agent.

