Loading map...
 Active
Toano, VA, 23168
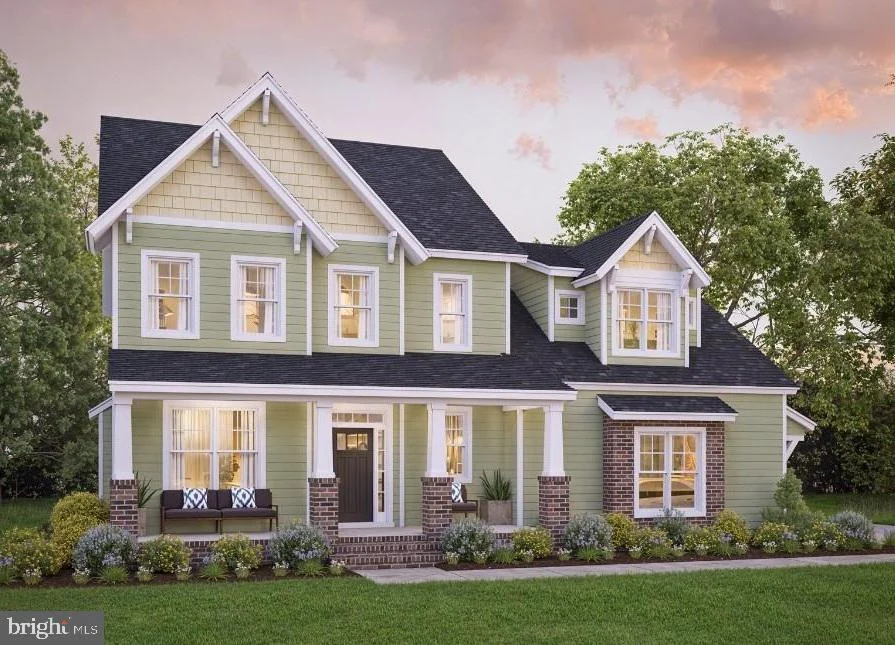
The Holden floor plan offers approximately 3,378 sq ft of refined living space with 4or5 bedrooms & 3.5 baths. The first level features a spacious primary suite with dual vanities, walk-in shower, and generous closet, along with a flex room suitable for a private office or sitting room. The kitchen includes a large center island and walk-in pantry and opens to the great room, creating an ideal setting for both daily living and entertaining. A mudroom and separate laundry room enhance functionality. The second floor provides three additional bedrooms, two full baths, and optional loft and media room, allowing for flexible use of space. Floor plans, features, options, and dimensions are subject to change. Photos and renderings may depict optional features.
Listed by: Robert M. Jankovic, RE/MAX Capital
Are you looking for the best realtor near you? See our best local realtors
Not sure where to start? Get pre-approved for a no closing cost mortgage
The property information being provided on or through the website is for the personal, non-commercial use of consumers and such information may not be used for any purpose other than to identify prospective properties consumers may be interested in purchasing. Some properties which appear for sale on the website may no longer be available because they are for instance, under contract, sold or are no longer being offered for sale. Property information displayed is deemed reliable but is not guaranteed. © 2026 Bright MLS, Inc.

