Loading map...
 Active
Fuquay Varina, NC, 27526
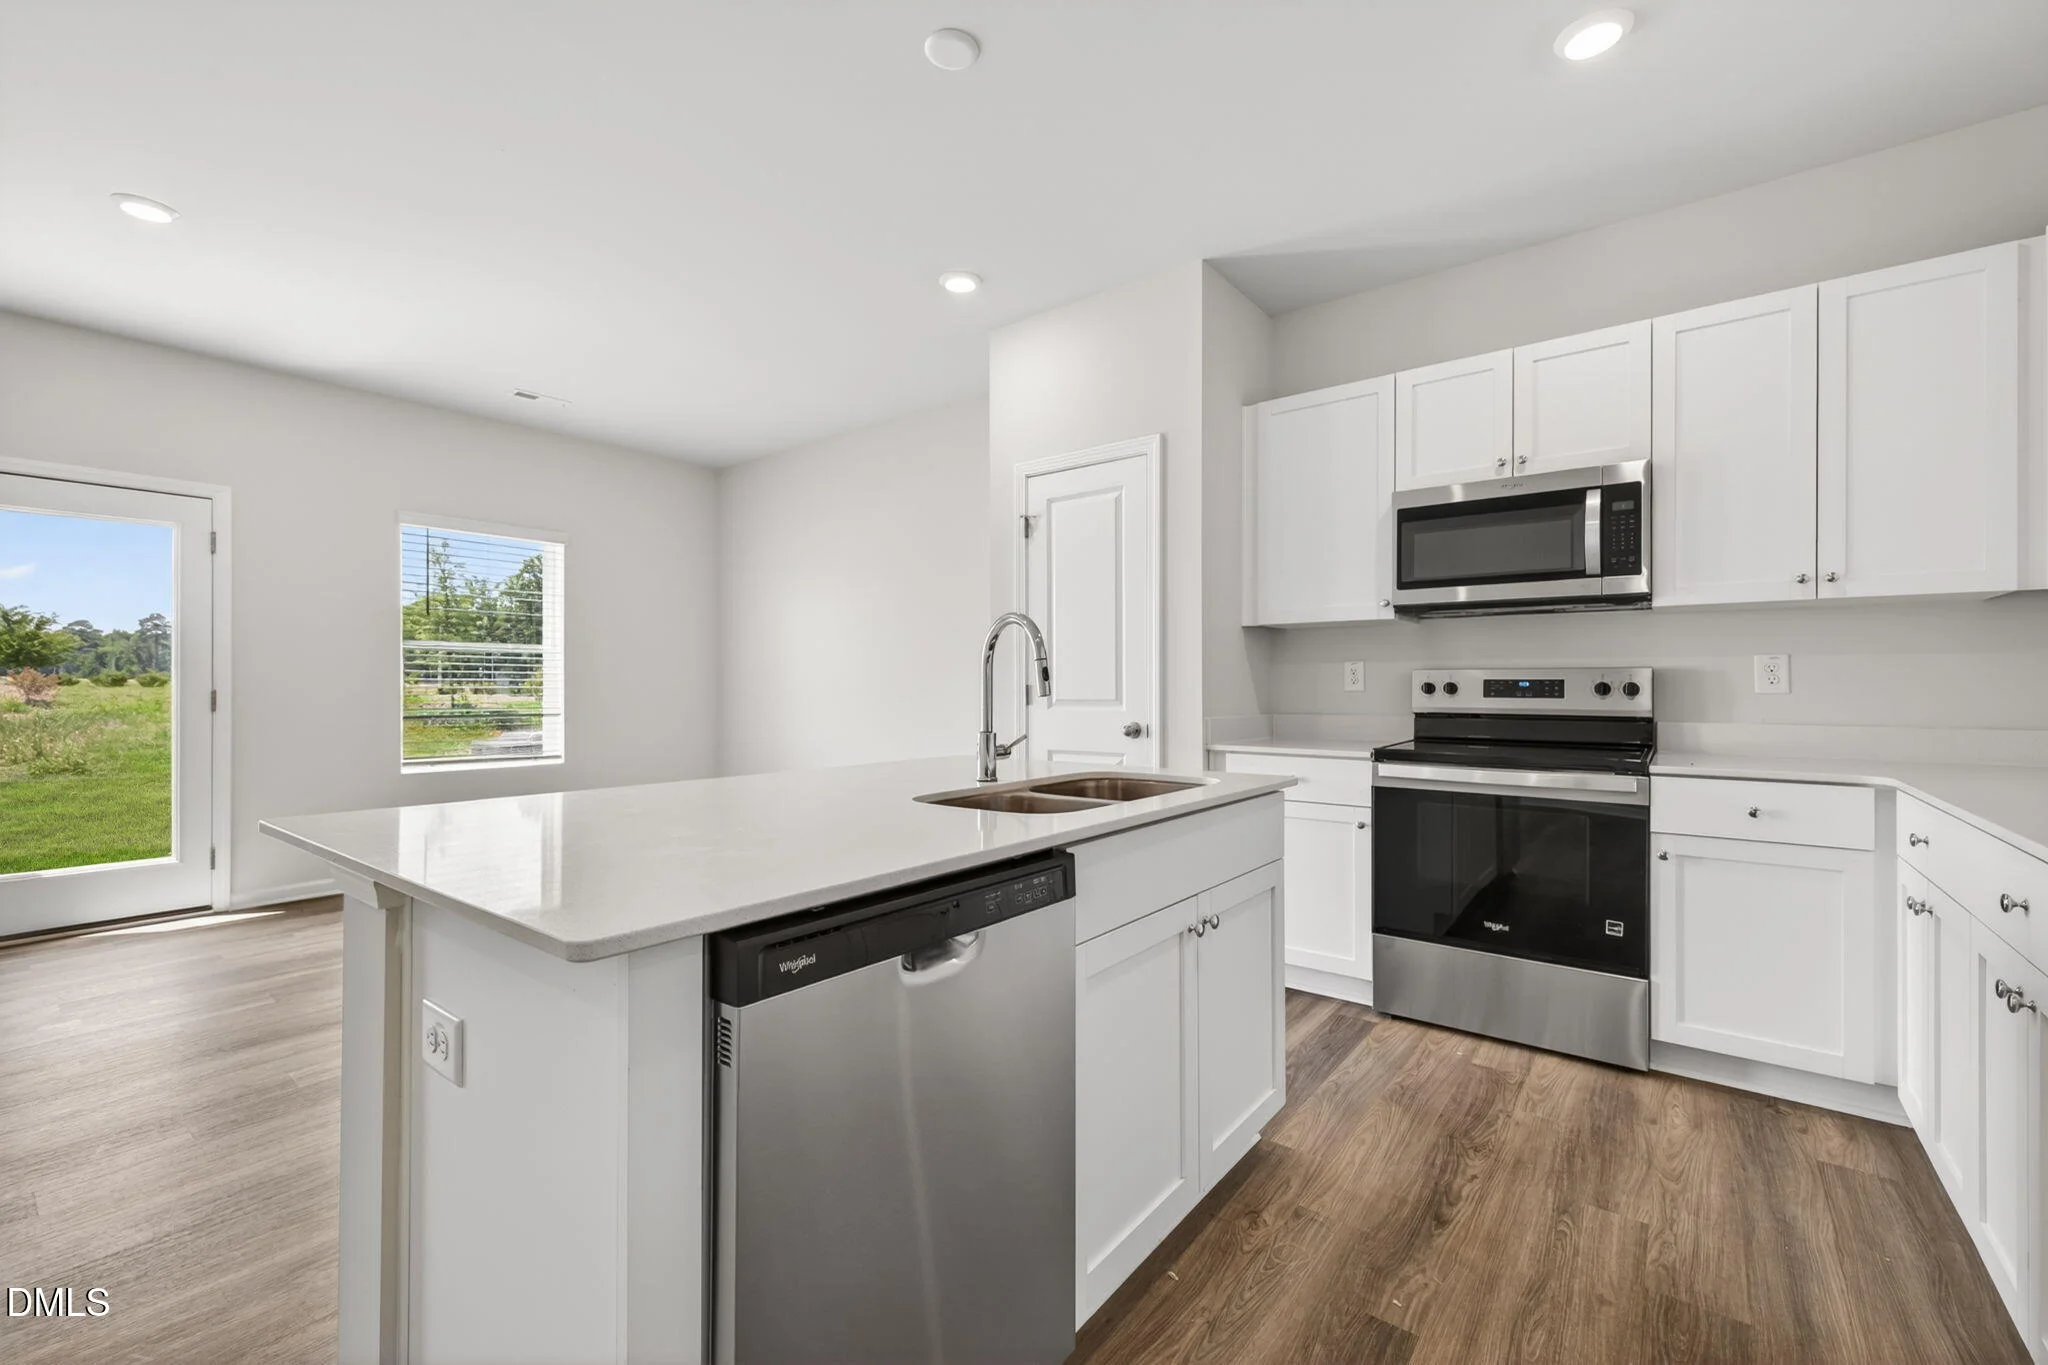
The Fairview floor plan offers an open concept living, dining, and kitchen area. The kitchen includes white 42'' cabinets and a breakfast bar with kitchen sink. The generous size Master Suite includes a walk-in shower with dual sink bowls, a private water closet and large walk-in closet. The secondary bath offers dual sink bowls and a tub/shower combo. The 10 x 10 back patio provides an entertainment space with a generous size back yard.
Listed by: Matt Goss, Dream Finders Realty LLC
Are you looking for the best realtor near you? See our best local realtors
Not sure where to start? Get pre-approved for a no closing cost mortgage
Information not guaranteed. Brokers make an effort to deliver accurate information, but buyers should independently verify any information on which they will rely in a transaction. © 2026 Triangle MLS, Inc. of North Carolina. All rights reserved.

