Loading map...
 Active
Charlottesville, VA, 22911
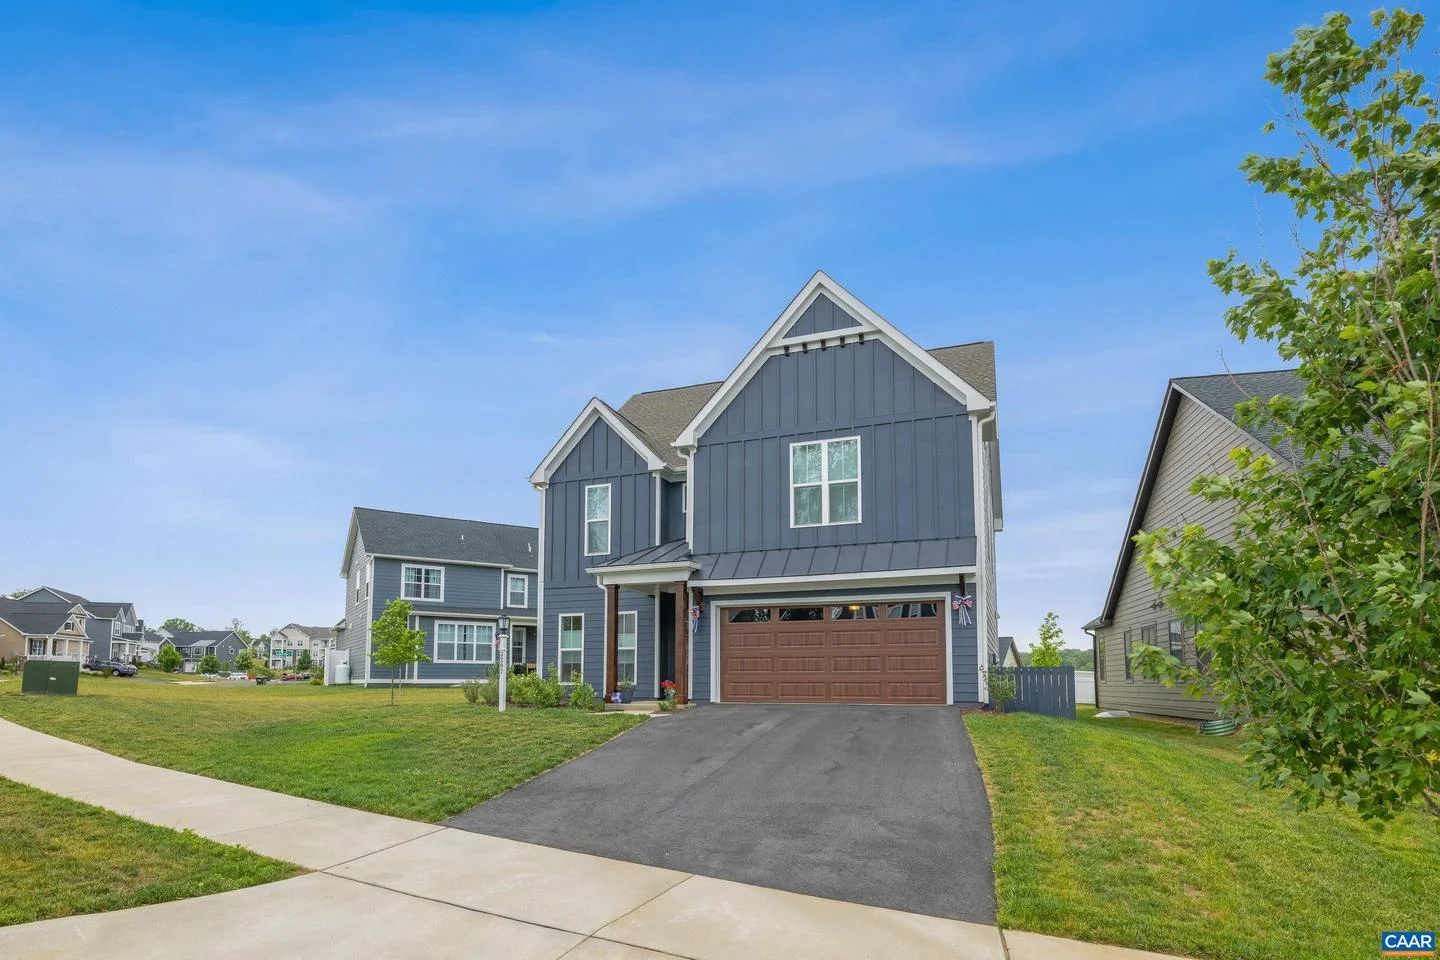
Originally crafted in 2024 by Craig Builders, this thoroughly customized Stockton Plan was tailored for the current owner and features a unique 3rd floor retreat with mountain views, a full bath and versatility to be used as a 5th bedroom, game room, or gathering space for family and friends. Additional storage space abounds throughout the home, offering a rare and practical luxury that truly sets this property apart. The main level welcomes you with an abundance of natural light through an effortlessly flowing open-concept living area, anchored by a beautifully appointed chef's kitchen and a generous walk-in pantry. A thoughtfully designed mudroom seamlessly connects to the two-car garage, offering the kind of everyday convenience that transforms a house into a home. The second level is equally impressive, offering four well-appointed bedrooms, including a generously sized owner's suite complete with two walk-in closets ? providing the storage and comfort every homeowner deserves, and a convenient upper-level laundry.,Quartz Counter,Wood Cabinets,Fireplace in Great Room
Listed by: AARON HOWELL, STORY HOUSE REAL ESTATE
Are you looking for the best realtor near you? See our best local realtors
Not sure where to start? Get pre-approved for a no closing cost mortgage
The property information being provided on or through the website is for the personal, non-commercial use of consumers and such information may not be used for any purpose other than to identify prospective properties consumers may be interested in purchasing. Some properties which appear for sale on the website may no longer be available because they are for instance, under contract, sold or are no longer being offered for sale. Property information displayed is deemed reliable but is not guaranteed. © 2026 Bright MLS, Inc.

