Loading map...
 Active
Lincolnton, NC, 28092
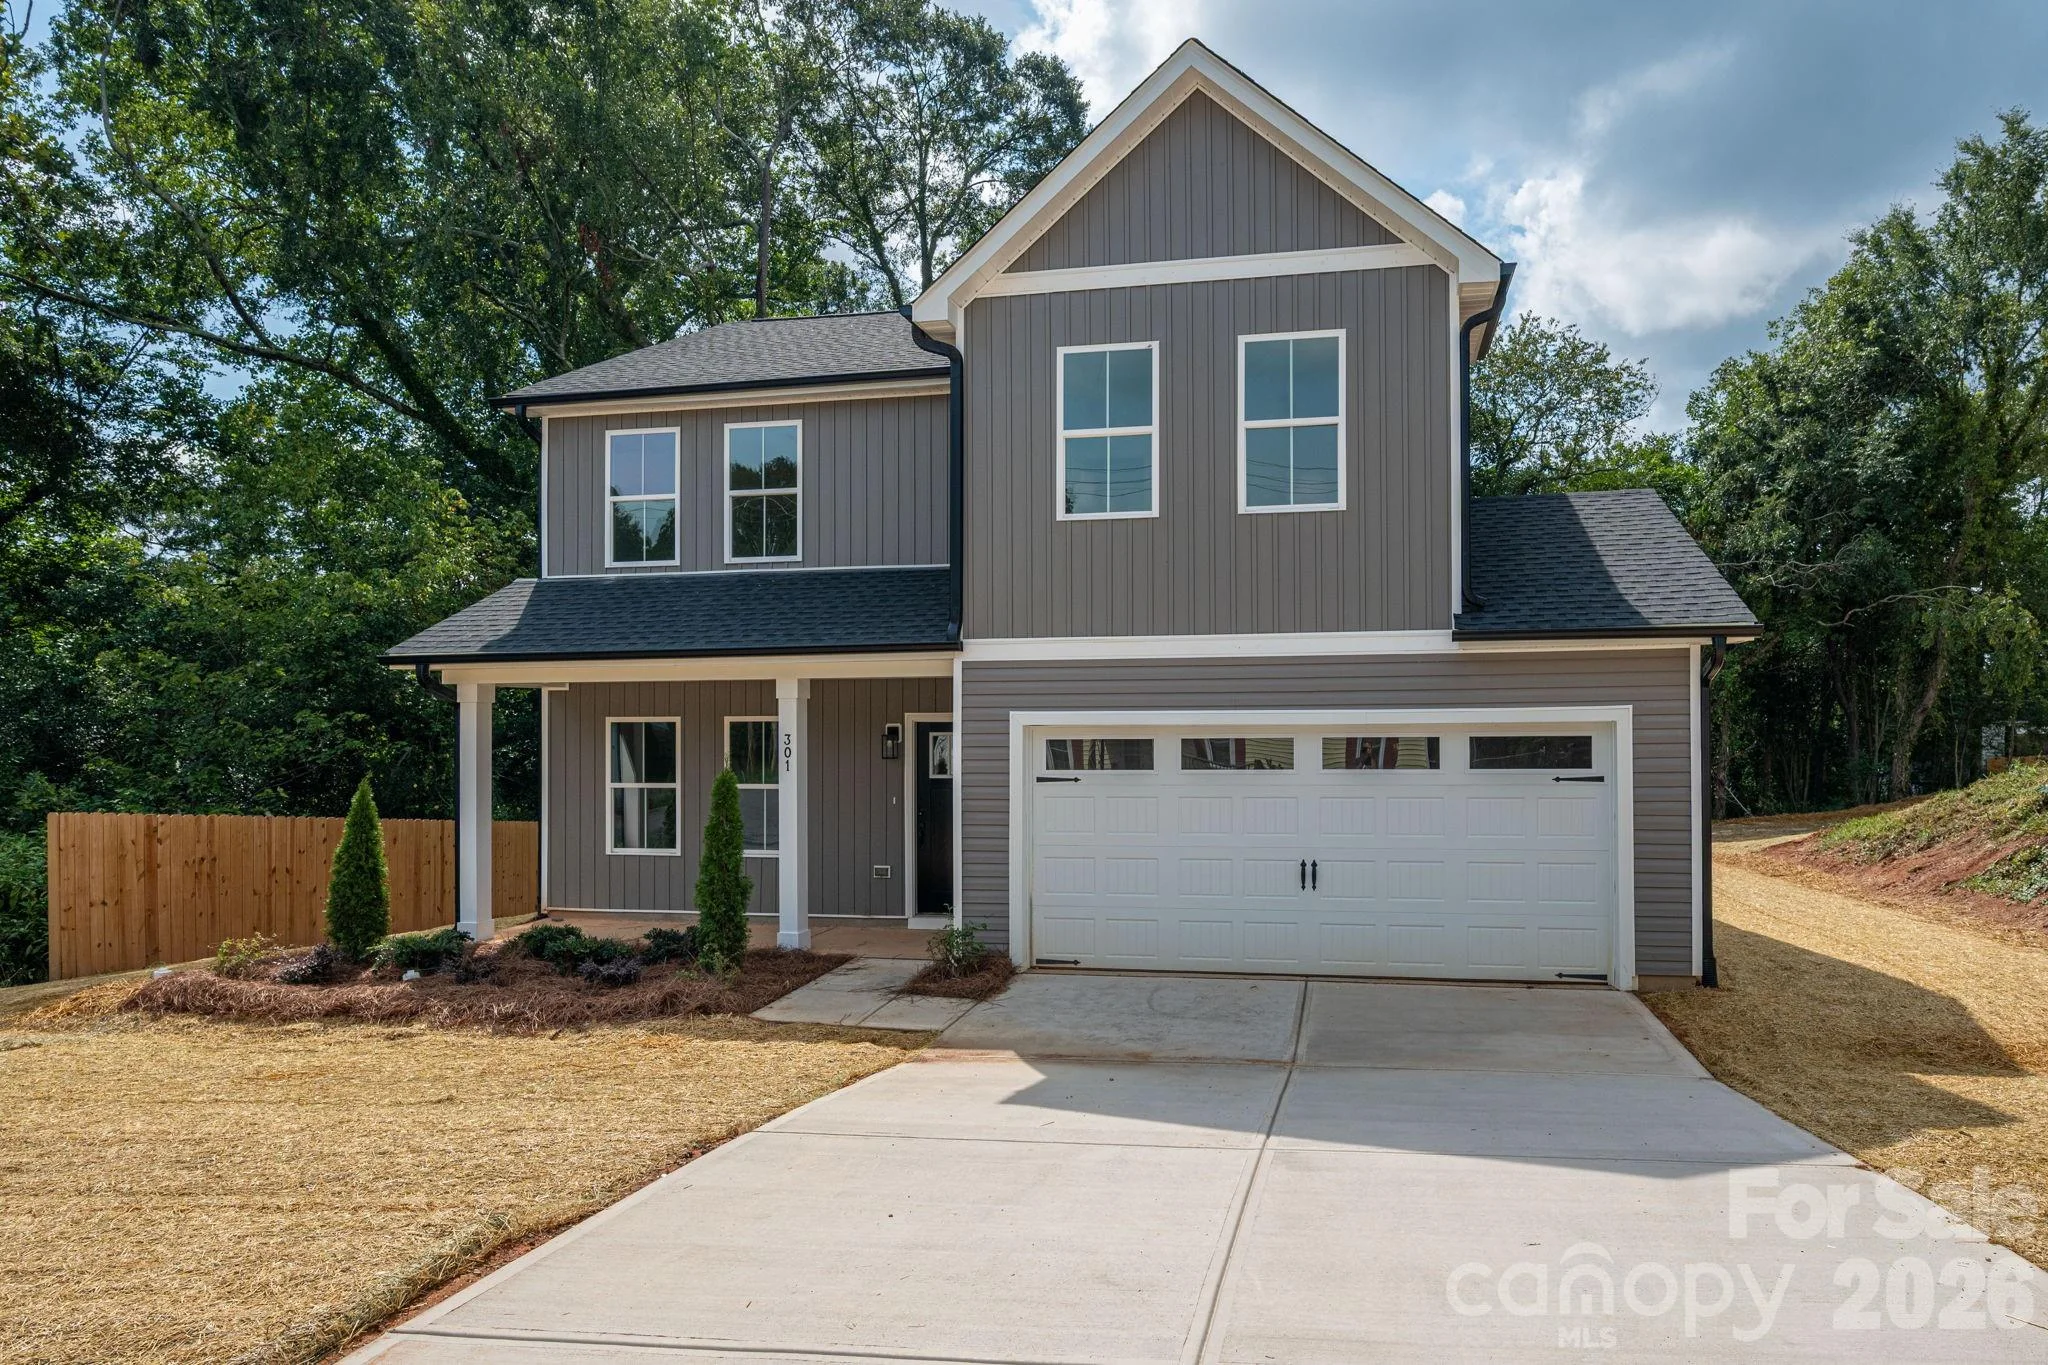
Welcome to The Jasper plan. It is a well designed, two story home that balances everyday living with a convenient location just minutes from historic downtown Lincolnton. Enjoy walkable access to shops, restaurants, and community events while still having the space and finishes families want. Step onto the covered front porch and into a practical layout that includes a formal living room at the front and an open family room, dining area, and kitchen at the rear. The kitchen features granite countertops and a tile backsplash. Engineered hardwood floors run throughout the downstairs living areas. A mudroom off the two-car garage, powder room, and coat closet keep daily life organized. The primary suite includes a tray ceiling, walk-in closet, and private bath with a tiled shower. Three additional bedrooms and a full hall bath upstairs. LVP flooring in the baths and laundry. Granite countertops in the bathrooms. A 10x10 patio sits off the back of the home for easy outdoor dining or relaxing. This home delivers the right mix of open living space, private bedrooms, and a location that puts you close to Lincolnton’s charming downtown while remaining convenient to the greater Charlotte area. Ideal for buyers who want new construction, lots of space, with small-town convenience. Preferred lender offers up to 1% in buyer credit.
Listed by: Sheena Thomas, Southern Realty Partners LLC
Are you looking for the best realtor near you? See our best local realtors
Not sure where to start? Get pre-approved for a no closing cost mortgage
Listings courtesy of Canopy MLS as distributed by MLS GRID. Based on information submitted to the MLS GRID. All data is obtained from various sources and may not have been verified by broker or MLS GRID.

