Loading map...
 Active
Goochland, VA, 23063
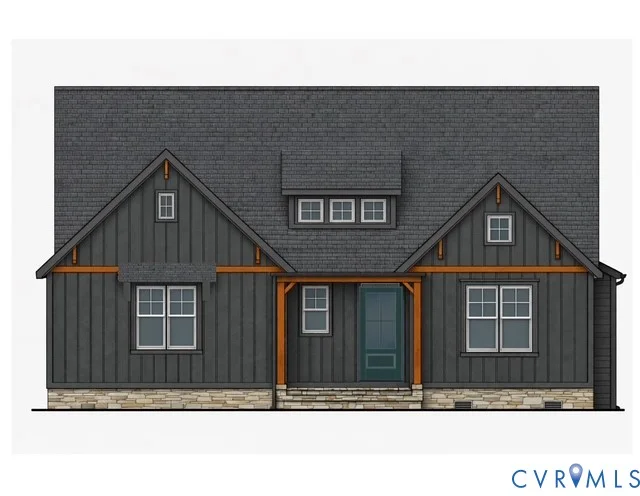
Now under construction in the desirable Swanns Inn subdivision, the Tiffany I floor plan offers thoughtfully designed spaces, quality craftsmanship, and designer-selected finishes throughout. The open-concept layout features luxury laminate flooring throughout the main living areas, a coffered ceiling in the foyer, and a stunning great room anchored by a stone fireplace with a raised hearth and shiplap accents. The gourmet kitchen is designed to impress with maple cabinetry, quartz countertops, a contrasting oversized island with additional storage, stainless farmhouse sink, gas cooktop, wall oven, custom vent hood, soft-close drawers, an oversized island with additional storage, and a striking deep blue hex tile backsplash. The spacious primary suite will feature a spa-inspired bath complete with a freestanding soaking tub, oversized tiled shower with floor-to-ceiling tile, dual vanity, and a large walk-in closet. Enjoy outdoor living on the rear deck, along with numerous upgraded features including a tankless water heater, Craftsman trim package, custom built-in drop zone, smart home features, ceiling fan prewires, upgraded lighting throughout, and a side-entry garage. Don't miss the opportunity to own this beautifully appointed new home while it's still under construction. Buyer may have the opportunity to personalize select finishes depending on the stage of construction.
Listed by: Hal Dalton, Dalton Realty
Are you looking for the best realtor near you? See our best local realtors
Not sure where to start? Get pre-approved for a no closing cost mortgage
All or a portion of the multiple Listing information is provided by the Central Virginia Regional Multiple Listing Service, LLC, from a copyrighted compilation of Listings. All CVR MLS information provided is deemed reliable but is not guaranteed accurate. The compilation of Listings and each individual Listing are © 2026 Central Virginia Regional Multiple Listing Service, LLC. All rights reserved.

