Loading map...
 Active
Benson, NC, 27504
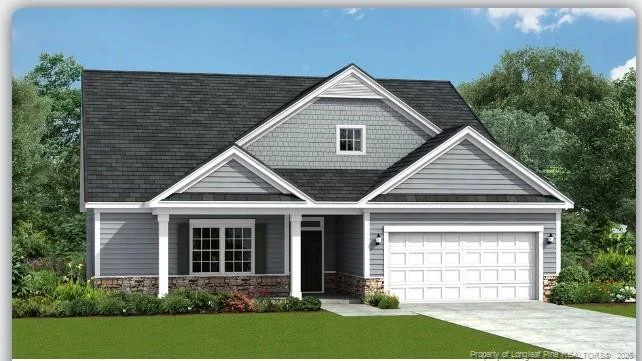
The Calabash floor plan offers a spacious two-story design with 3,035 square feet of living space. The main level features all the essential living areas, including a study with a walk-in closet that can easily be converted into a bedroom. The open layout seamlessly connects the kitchen, dining, and living areas, making it perfect for daily living and entertaining. Upstairs, a bonus living space is designed as a rec room, providing additional room for relaxation or play. With its flexible design and well-thought-out layout, the Calabash floor plan is perfect for those seeking both functionality and comfort. *Photos are for illustration purposes only. Actual home may vary in features, colors, and options.
Listed by: TEAM DREAM, DREAM FINDERS REALTY, LLC.
Are you looking for the best realtor near you? See our best local realtors
Not sure where to start? Get pre-approved for a no closing cost mortgage
Information not guaranteed. Brokers make an effort to deliver accurate information, but buyers should independently verify any information on which they will rely in a transaction. © 2026 Triangle MLS, Inc. of North Carolina. All rights reserved.

