Loading map...
 Active
Raeford, NC, 28376
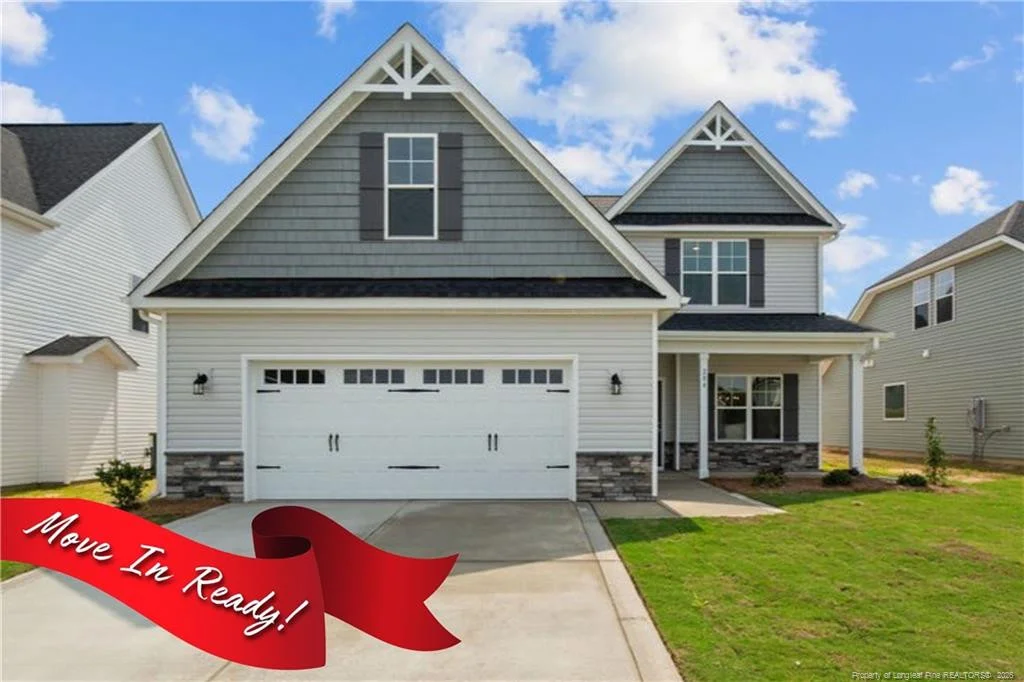
Ben Stout Construction proudly presents the Williams Plan in the highly sought-after Bedford Highlands community. The spacious main floor features a family room with a fireplace, which seamlessly transitions into the bright kitchen, complete with a large island and quartz countertops, and a breakfast nook. The formal dining adds an element of elegance. The main-floor primary suite is complete with a luxurious bath featuring a walk-in shower, a large garden tub, and a private water closet. Upstairs, you will find three additional bedrooms, a full bath, and a media room. Located in the gated Bedford Highlands community, residents enjoy resort-style amenities including a swimming pool, playground, clubhouse, fitness center, and scenic sidewalks throughout. With its blend of modern finishes, open living spaces, and high-end details, the Kingston Plan perfectly balances everyday comfort and timeless style—welcome home to Bedford Highlands. Estimated completion late May 2026.
Listed by: TIER ONE REAL ESTATE SERVICES, COLDWELL BANKER ADVANTAGE - YADKIN ROAD
Are you looking for the best realtor near you? See our best local realtors
Not sure where to start? Get pre-approved for a no closing cost mortgage
Information not guaranteed. Brokers make an effort to deliver accurate information, but buyers should independently verify any information on which they will rely in a transaction. © 2026 Triangle MLS, Inc. of North Carolina. All rights reserved.

