Loading map...
 Active
Summerville, SC, 29486
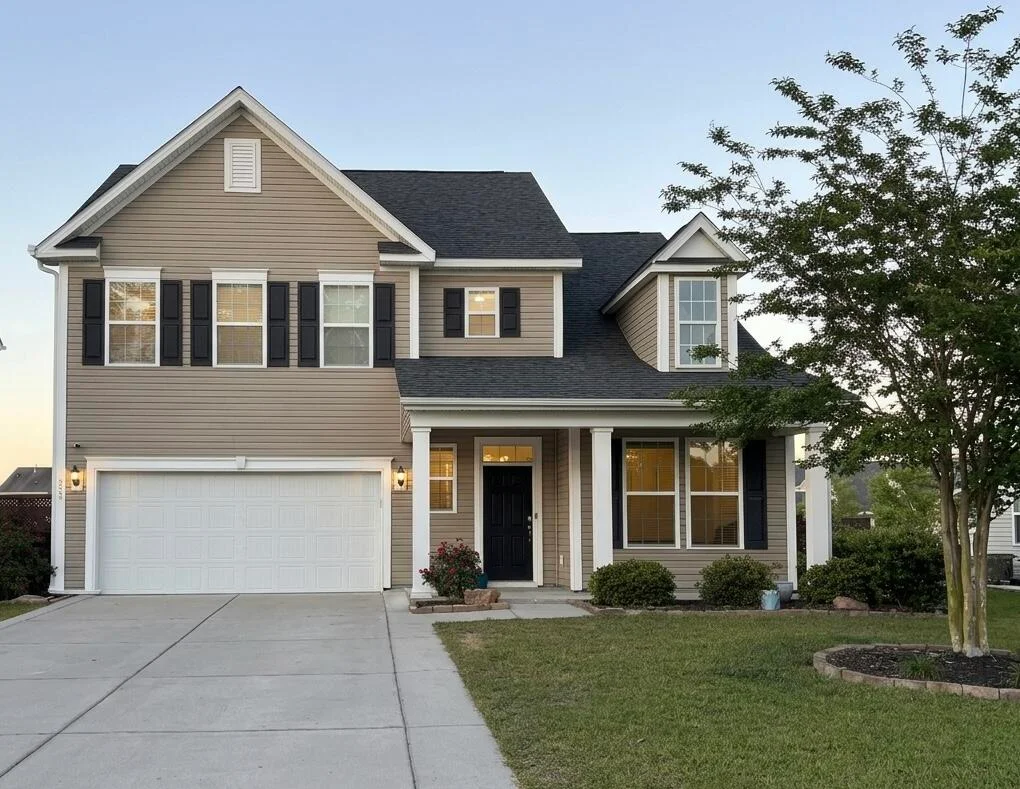
Welcome to the Hawthorn floor plan, featuring a spacious kitchen with eat-in dining, a walk-in pantry, granite countertops, and a large island. The kitchen is equipped with an electric range, microwave, and dishwasher, and opens seamlessly to the great room--perfect for entertaining and everyday living.The primary suite is located upstairs and offers a spacious shower, dual vanity, and walk-in closets. A main-level bedroom with a private ensuite bath provides added flexibility, while three additional well-sized bedrooms are located upstairs.Conveniently situated near restaurants, grocery store, gas stations, and walking trails, this home offers plenty of space to spread out or grow into. Bring all offers.Furniture added by AI.
Listed by: Kim Osborne, AgentOwned Realty
Are you looking for the best realtor near you? See our best local realtors
Not sure where to start? Get pre-approved for a no closing cost mortgage

