Loading map...
 Active
Glen Allen, VA, 23060
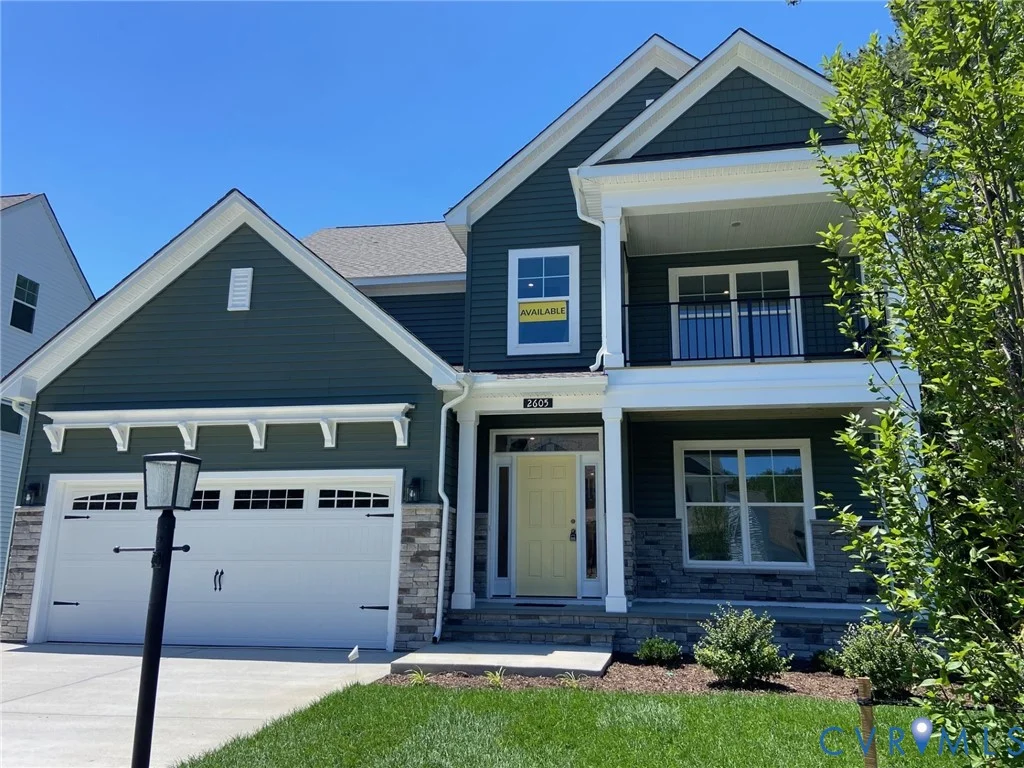
MOVE IN READY NOW! Welcome to Greenhouse and the Cypress floorplan. This plan features a 1ST FLOOR GUEST BEDROOM and FULL BATH. Also on the main floor is a designer kitchen with large QUARTZ island and wall ovens and GAS COOKTOP with exhaust hood that exhausts to outside. There is an extended eat in area that leads to the large 16x12 wood deck for outdoor entertaining. Family room is open and includes a gas fireplace and crown molding. 2nd floor features a LOFT, laundry room, Primary bedroom with luxury ensuite bath with large garden tub and separate walk-in tiled shower, and 2 secondary bedrooms. Finished 3RD FLOOR BEDROOM and BATH.
Listed by: Michelle Puletti, Long & Foster REALTORS
Are you looking for the best realtor near you? See our best local realtors
Not sure where to start? Get pre-approved for a no closing cost mortgage
All or a portion of the multiple Listing information is provided by the Central Virginia Regional Multiple Listing Service, LLC, from a copyrighted compilation of Listings. All CVR MLS information provided is deemed reliable but is not guaranteed accurate. The compilation of Listings and each individual Listing are © 2026 Central Virginia Regional Multiple Listing Service, LLC. All rights reserved.

