Loading map...
 Active
Charlottesville, VA, 22911
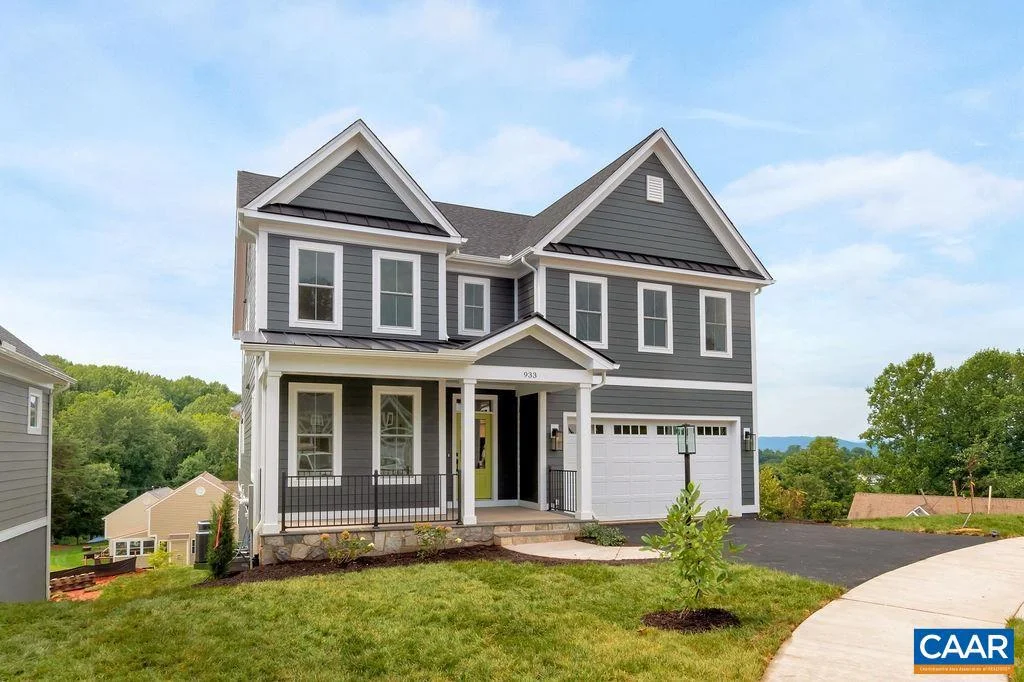
The Parksley floor plan is one of the builder?s most popular designs, offering a traditional two-story layout that delivers both comfort and functionality for today?s modern homebuyer. The main level features an open-concept kitchen with a spacious walk-in pantry, seamlessly connected to a bright morning room at the rear of the home?an inviting space filled with natural light and ideal for casual dining. A well-appointed mudroom and additional storage area are conveniently located off the two-car garage. Upstairs, the home offers a generously sized laundry room and a primary suite complete with two walk-in closets. Three additional bedrooms and two full bathrooms provide ample space for family and guests. The lower-level terrace includes a finished recreation room, an additional bedroom, and a full bathroom, creating flexible living space perfect for entertaining or extended stays. Montgomery Ridge Phase IV may be one of the last communities in Albemarle County offering spacious half-acre homesites. This ultra-rare enclave of just 14 homesites provides exceptional wooded privacy while remaining only minutes from Route 29. All homesites are served by public water and sewer, natural gas, and fiber-optic internet.,Fireplace in Family Room
Listed by: TOM RIDLEY, LORING WOODRIFF REAL ESTATE ASSOCIATES
Are you looking for the best realtor near you? See our best local realtors
Not sure where to start? Get pre-approved for a no closing cost mortgage
The property information being provided on or through the website is for the personal, non-commercial use of consumers and such information may not be used for any purpose other than to identify prospective properties consumers may be interested in purchasing. Some properties which appear for sale on the website may no longer be available because they are for instance, under contract, sold or are no longer being offered for sale. Property information displayed is deemed reliable but is not guaranteed. © 2026 Bright MLS, Inc.

