Loading map...
 Closed
Harrisburg, PA, 17110
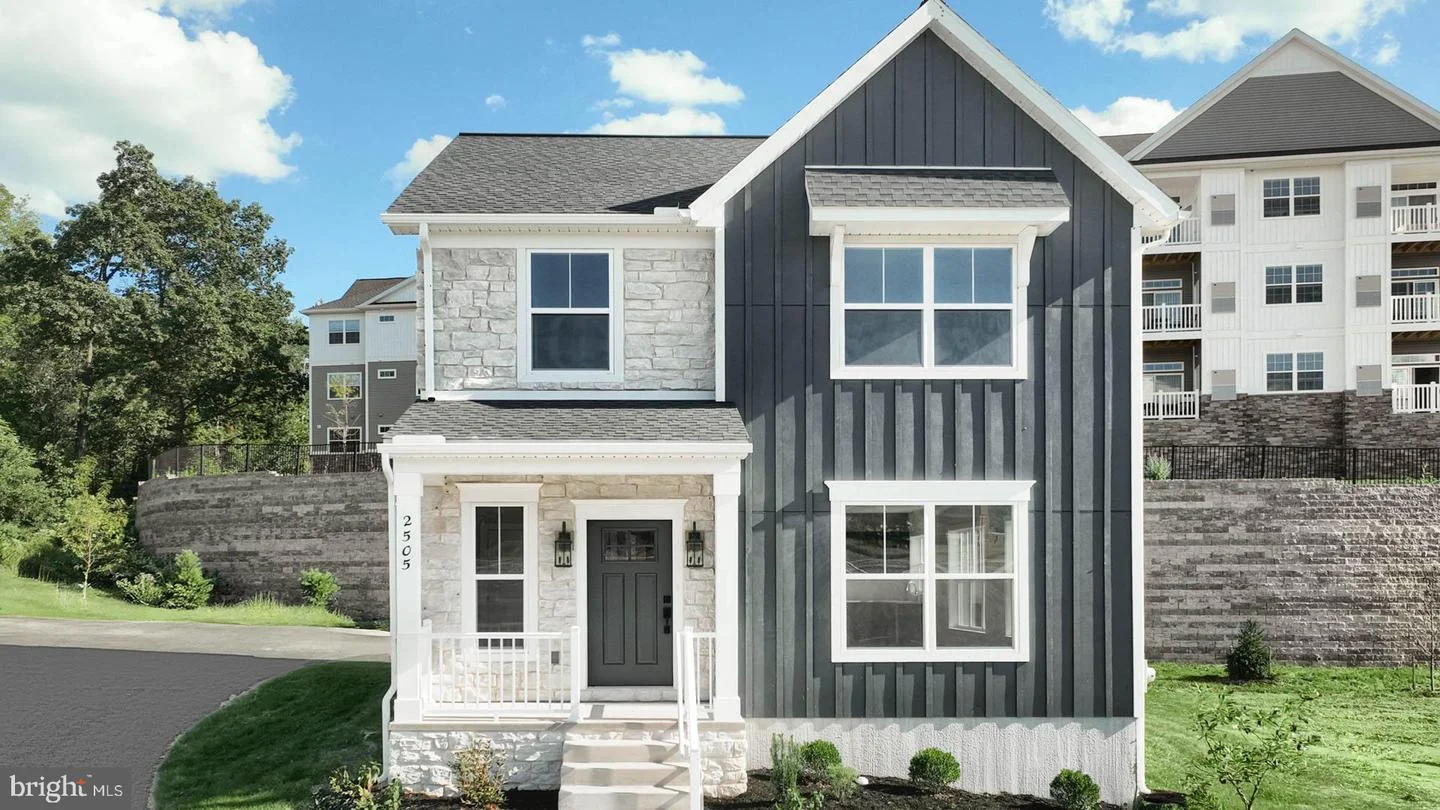
This 2-story home with a sleek profile includes a side-load garage with mudroom entry, a screened-in patio for outdoor living, and plenty of windows with mountain views. The first floor boasts 9’ ceilings and stylish vinyl plank flooring. The kitchen, featuring stainless steel appliances, attractive cabinetry, and quartz countertops with a tile backsplash, opens to the spacious dining area and sunny living room with a modern fireplace design as the focal point of the room. The 2nd floor boasts an owner’s suite with an expansive closet and private bathroom, 2 additional bedrooms, a second full bathroom, and a convenient laundry room. The community features 19 acres of green space, walkability to restaurants, community events, etc. and is convenient to Harrisburg, Hershey, and major highways. (The floor plan shown represents the standard layout for this home plan. Actual layout, features, and options may vary. Construction plans take precedence over artwork. Please see the Community Sales Manager for details.)
Listed by: Paul E Zimmerman, Today's Realty
Are you looking for the best realtor near you? See our best local realtors
Not sure where to start? Get pre-approved for a no closing cost mortgage
The property information being provided on or through the website is for the personal, non-commercial use of consumers and such information may not be used for any purpose other than to identify prospective properties consumers may be interested in purchasing. Some properties which appear for sale on the website may no longer be available because they are for instance, under contract, sold or are no longer being offered for sale. Property information displayed is deemed reliable but is not guaranteed. © 2026 Bright MLS, Inc.

