Loading map...
 Active
Raeford, NC, 28376
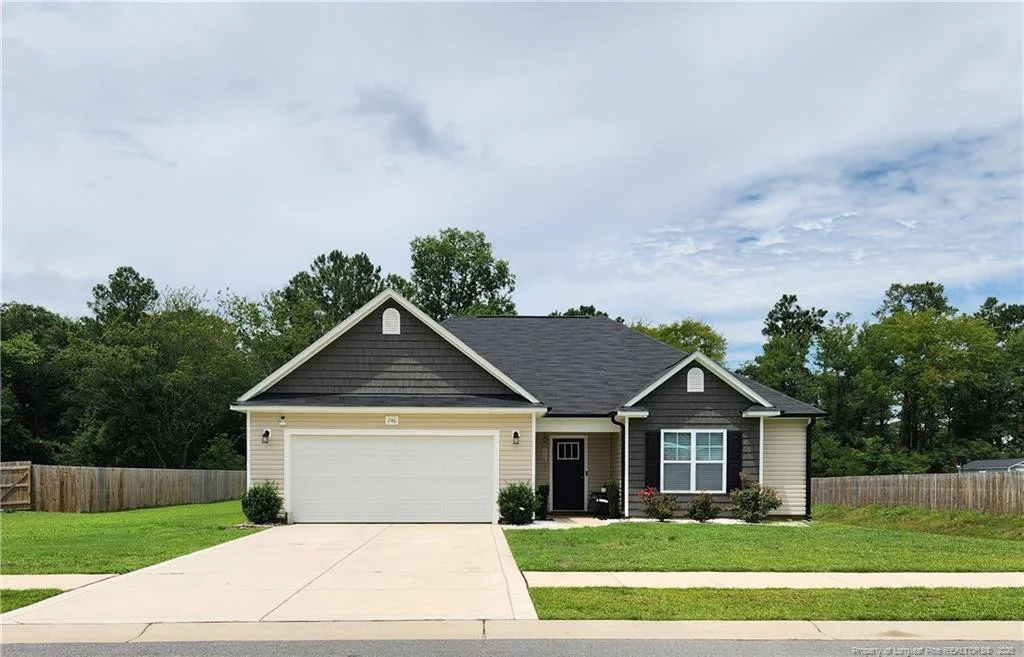
Completed in 2024 and in great condition, the Augusta Floor Plan and Layout supports both everyday living and entertaining. The home opens to a wide welcoming foyer and creates an immediate sense of space and flow. The main living area unfolds into an open family room and bright space. Kitchen with generous cabinet storage, ample countertop space, large center island, and cozy breakfast nook positioned for natural lighting. Primary suite sits just off the main living area, with spacious walk-in closet and Bathroom w/double vanity & shower-tub combo. Two bedrooms located at the front of the home and a full hall bath. Backyard w/above ground pool & patio for relaxing or family fun.
Listed by: CARLENE MORALES, COMPLETE CONCEPT REALTY
Are you looking for the best realtor near you? See our best local realtors
Not sure where to start? Get pre-approved for a no closing cost mortgage
Information not guaranteed. Brokers make an effort to deliver accurate information, but buyers should independently verify any information on which they will rely in a transaction. © 2026 Triangle MLS, Inc. of North Carolina. All rights reserved.

