Loading map...
 Active
Philadelphia, PA, 19145
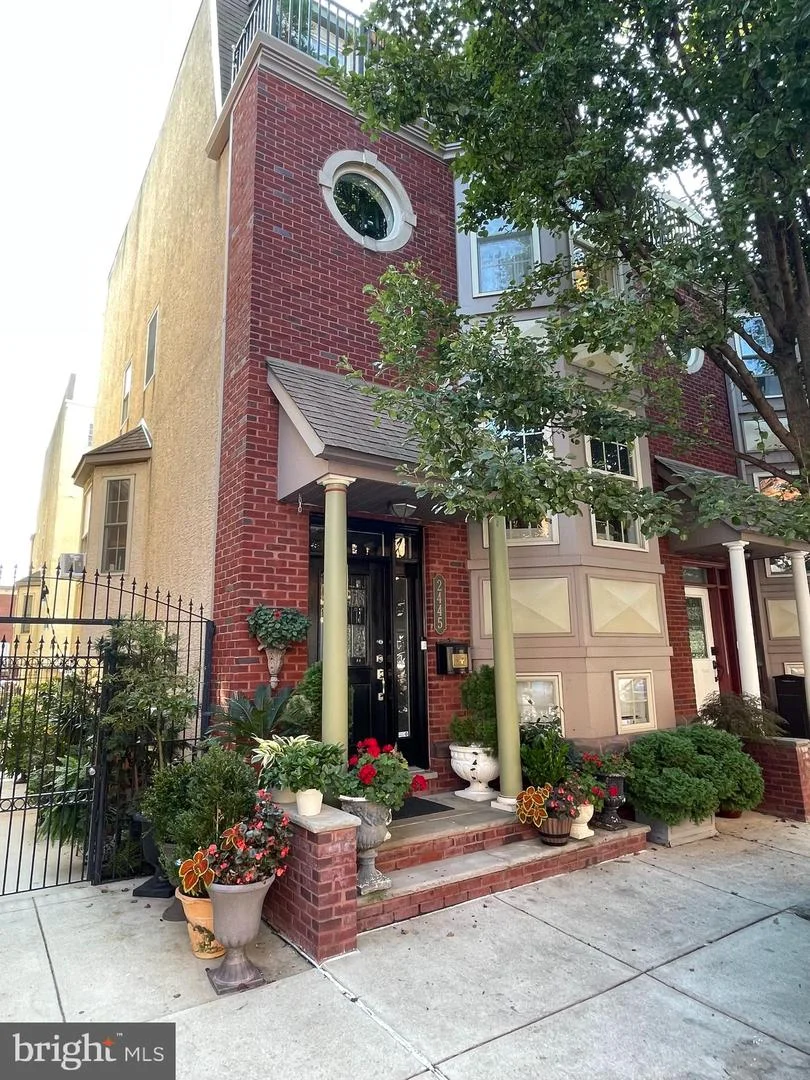
Welcome to your dream home—a custom-built, corner masterpiece with a side breezeway, situated on a picturesque, tree-lined block in the historical Girard Estates Neighborhood. This stunning townhome, measuring 20x52 and encompassing over 3,000 square feet, offers 3 bedrooms, 2.5 bathrooms, and convenient garage parking. With an array of luxurious upgrades, this home promises both comfort and style. As you approach the house, you’ll be captivated by the striking brick façade that exudes curb appeal. Step inside and be greeted by a spacious marble foyer, setting the tone for the luxury that unfolds throughout the home. The open floor plan seamlessly connects the expansive living room and dining room, which are bathed in natural light, thanks to soaring ceilings and large windows. The solid Brazilian cherry hardwood floors add warmth and elegance, leading you to the heart of the home—a stunning contemporary chef’s kitchen. This culinary haven boasts numerous 42-inch cherry cabinets, premium natural quartz countertops, an expansive island, and top-of-the-line stainless steel GE Café appliances, complemented by a sleek Samsung refrigerator. The adjoining breakfast room is the perfect spot for casual dining. 2nd floor: The sizeable front bedroom features numerous windows offering delightful views and ample closet space. The full spa bath includes a soaking tub, an expansive vanity with a designer mirror, and custom tile surround. A spacious laundry room houses newer, front-loading stainless steel washer and dryer units. The rear bedroom is bathed in eastern light and features large closets. The entire third floor is dedicated to the gorgeous primary suite, offering a private oasis with sliding doors leading to a tree-top balcony. The suite includes a huge walk-in closet and an expansive spa bath that rivals the size of an average bedroom. Luxuriate in the frameless glass shower, soaking tub, and the 90-inch custom double vanity topped with crema marfil marble. Designer lighting and a handsome marble surround complete this lavish retreat. The completely finished family room is a marvel, featuring high ceilings, new plank floors, and crown molding. This space is adaptable for various uses and provides direct access to the private garage. With ample storage and a door leading to the private courtyard, this area is both functional and fabulous. This meticulously maintained home is one of 12 townhouses and is not your standard build, this one has been completed upgraded by the current owner. Schedule your showing today, and experience firsthand the exceptional lifestyle that awaits you in this beautiful Girard Estates townhome. You will not be disappointed.
Listed by: Patrick M Conway, BHHS Fox & Roach-Center City Walnut
Are you looking for the best realtor near you? See our best local realtors
Not sure where to start? Get pre-approved for a no closing cost mortgage
The property information being provided on or through the website is for the personal, non-commercial use of consumers and such information may not be used for any purpose other than to identify prospective properties consumers may be interested in purchasing. Some properties which appear for sale on the website may no longer be available because they are for instance, under contract, sold or are no longer being offered for sale. Property information displayed is deemed reliable but is not guaranteed. © 2026 Bright MLS, Inc.

