Loading map...
 Coming Soon
Loganville, GA, 30052
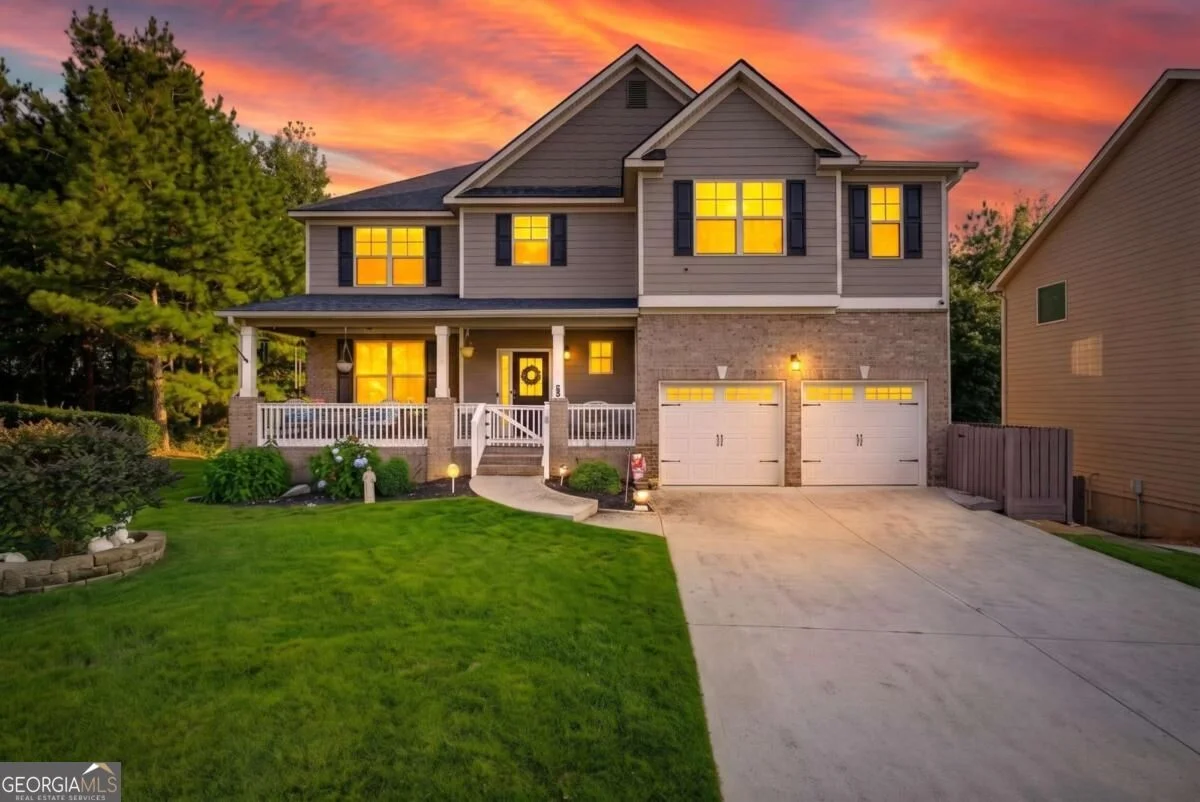
Set on a generous lot in Loganville, this spacious home, built in 2016, delivers flexible living across multiple levels, with six bedrooms, three and a half bathrooms, and approximately 3,836 square feet. A welcoming front porch and oversized driveway lead to the two car garage, providing ample parking and everyday convenience. Inside, the open floor plan creates an easy flow between the living, dining, and kitchen areas. The main kitchen features granite countertops, stainless steel appliances, a large center island, and stylish pendant lighting. A gas fireplace anchors the living room, while the dining room and additional flex area offer adaptable space for entertaining, working, hobbies, or relaxation. The oversized primary suite provides a comfortable retreat with double tray ceilings, a private sitting area, and a custom closet system with shelving. The primary bathroom includes dual vanities, a separate soaking tub, a walk in shower, and an oversized closet. Vaulted ceilings add architectural interest to the secondary bedrooms, and energy efficient double pane windows are installed throughout the home. The finished basement expands the property's possibilities with two bedrooms, a full bathroom, a living area, and a kitchenette equipped with stainless steel appliances. This versatile lower level can accommodate guests, recreation, extended stays, or other lifestyle needs without sacrificing the comfort of the main living areas. Out back, a covered deck and patio create a sheltered setting for outdoor dining, morning coffee, or unwinding at the end of the day. With generous interior space, flexible rooms, multiple gathering areas, and convenient outdoor living, 2144 Shadow Oak Trail offers a practical layout ready to complement a variety of plans and possibilities.
Are you looking for the best realtor near you? See our best local realtors
Not sure where to start? Get pre-approved for a no closing cost mortgage
