Loading map...
 Active
Monroe, GA, 30656
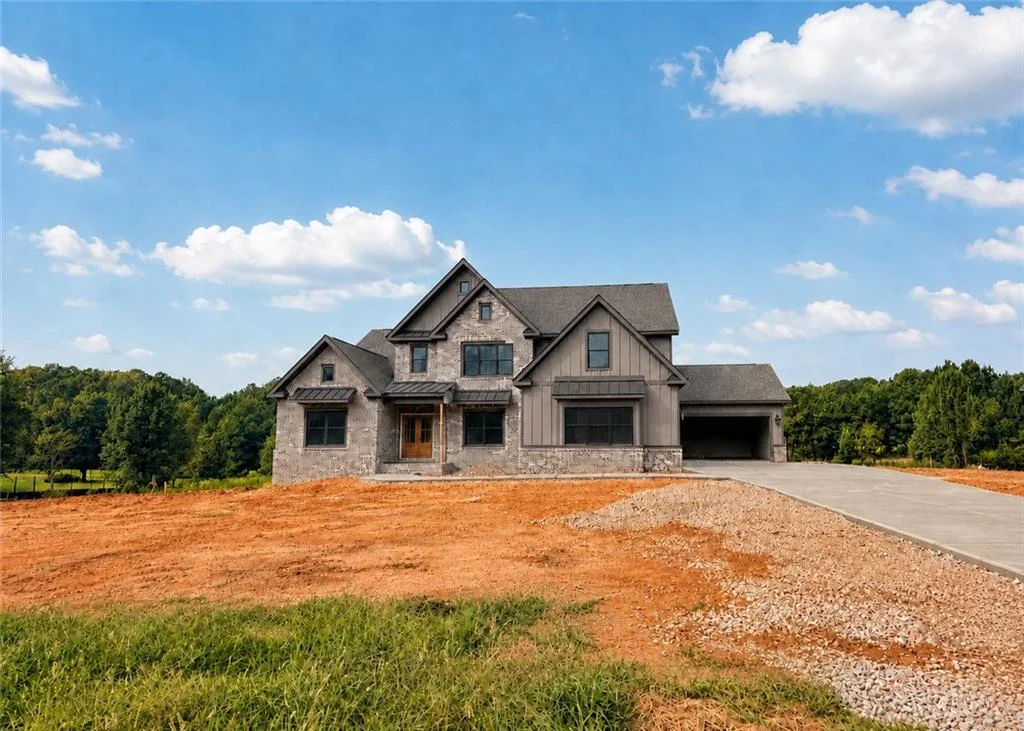
The Brunswick plan. FULL BASEMENT. OWNERS SUITE ON MAIN LEVEL. 4-CAR GARAGE. EXTENDED COVERED DECK. The main level welcomes you with a serene owner's suite featuring a trey ceiling, generous walk-in closet, and a spa-inspired bath complete with a tiled shower and soaking tub-your daily exhale. At the heart of the home, the gourmet kitchen shines with an oversized island that opens seamlessly to the fireside family room with built-ins, creating the perfect backdrop for both lively gatherings and quiet mornings. A formal dining room with a coffered ceiling adds timeless elegance, while a guest bedroom and full bath on the main floor provide ideal accommodations for visitors. Upstairs, three additional bedrooms, two full baths, and a media room offer space to unwind, work, or settle in for movie night popcorn diplomacy. With stylish details, thoughtfully designed spaces, and a layout that flows as naturally as conversation around the island, The Brunswick doesn't just look like home-it feels like it, from the first step inside. Up to 25k incentive to buyer with our preferred lender. THIS HOME IS UNDER CONSTRUCTION.
Listed by: Shannon Johnson, Reliant Realty, Inc.
Are you looking for the best realtor near you? See our best local realtors
Not sure where to start? Get pre-approved for a no closing cost mortgage
