Loading map...
 Active
Philadelphia, PA, 19130
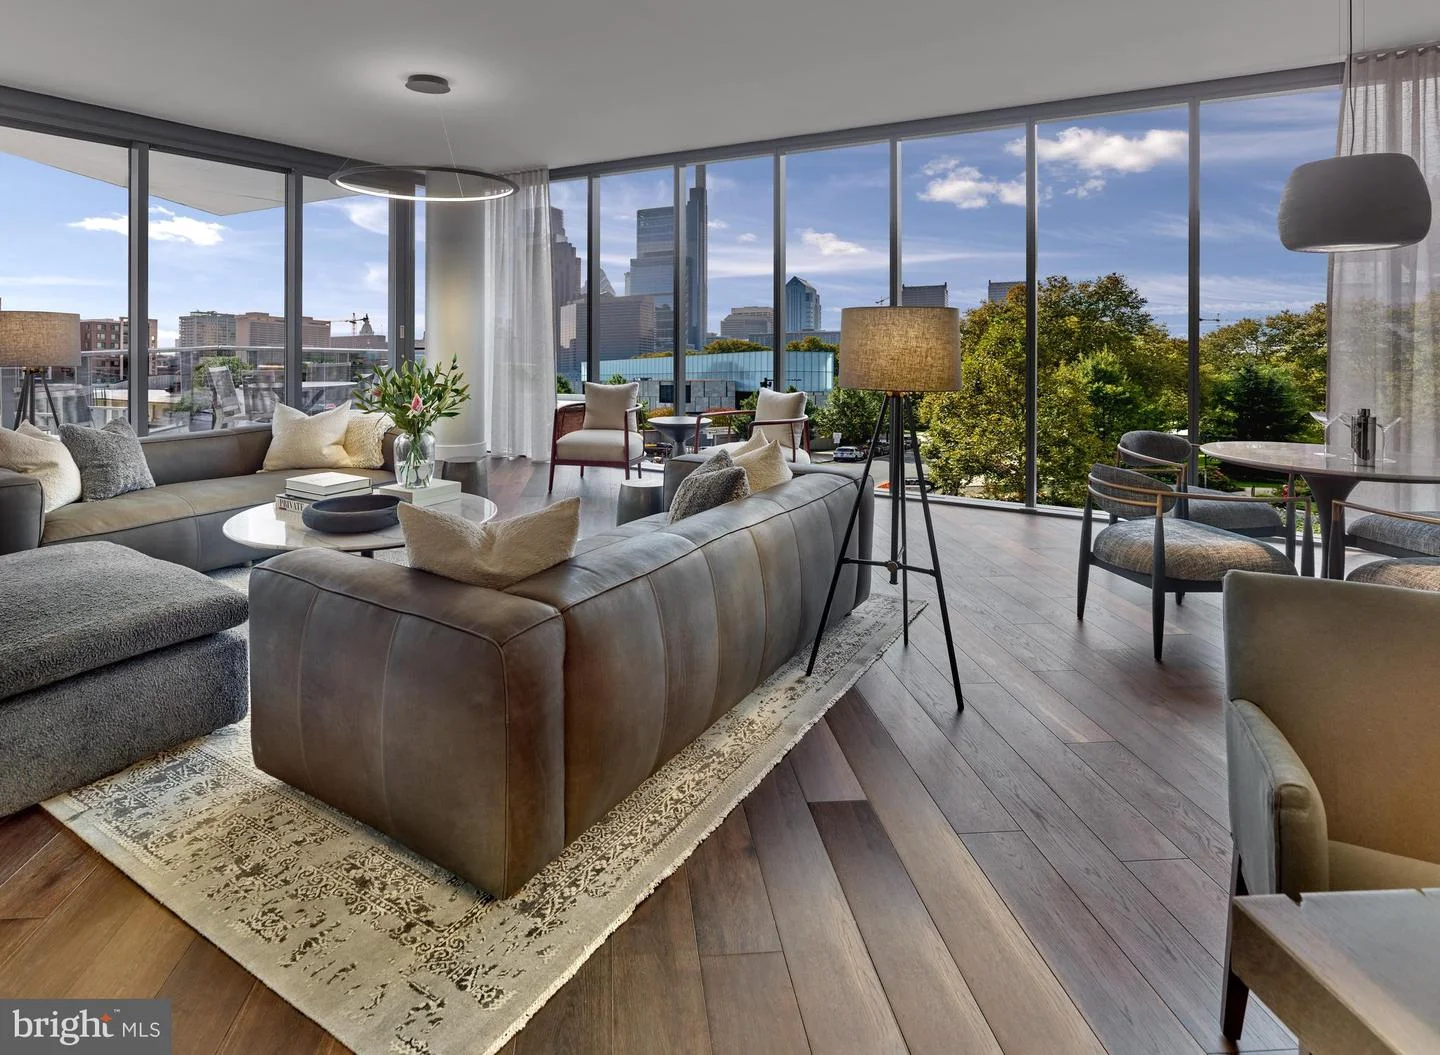
Introducing Residence 9E, one of 2100 Hamilton’s most spectacular new units, complete with its own 425-square-foot balcony! Offering almost 3294 square feet awash in natural light, this all-new condominium is right below the penthouse, giving it panoramic city views from inside and out. Its open floor plan offers roomy living/dining with floor-to-ceiling doors opening to the 47-foot-long balcony, creating exceptional indoor-outdoor living. Its state-of-the-art designer kitchen and baths from Joanne Hudson offer every luxury. The kitchen is outfitted with Sub-Zero/Wolf/Cove appliances, plus a full-size wine cooler and separate pantry. There are three bedrooms, 3.5 baths, and a potential fourth bedroom in a den that can be closed off with pocket doors. A two-sided gas fireplace serves the den and living room; a second gas fireplace is in the primary bedroom suite. The main suite bath offers radiant-heated floor and oversized glass-walled shower with glass that frosts for privacy at the touch of a button. These sumptuous private quarters also offer a walk-in closet outfitted in organizers and built-ins. There is a laundry room with full-size washer and dryer. All windows are pre-wired to accommodate power window treatments. 2100 Hamilton is a new, exclusive, luxury condominium building with only 27 units in the heart of the Art Museum Area designed to offer the ultimate in privacy. With the Rodin and Barnes Museums as its neighbors, spectacular views of the city skyline from every unit and a wealth of private greenspace at its base, the 10-story 2100 Hamilton is ideal for those seeking the finest in luxury living in this park-adjacent city neighborhood. Pull into the garage drop-off station where a valet is available to assist you. The elevator, which uses facial-recognition technology, will take you directly into your residence, eliminating shared hallways. For buyers accustomed to outdoor space, 2100 Hamilton has the city’s largest residential garden and event plaza, designed by renowned landscape architect Sikora Wells Appel, with water and fire features and multiple seating areas to accommodate a group or a private spot just for you. Additional building amenities include an indoor infinity pool, guest suite, boardroom, top-grade fitness center, catering kitchen and amenity lounge, town car and driver, and 24-hour concierge. One parking space included. Buyers may purchase up to two parking spaces. Parking License for $100,000 and a $350/mo. valet fee. Please note: Interior photos are from the model unit. Please schedule an appointment to tour Residence 9E to truly appreciate its floor plan and views.
Listed by: Douglas N. Pearson, Kurfiss Sotheby's International Realty
Are you looking for the best realtor near you? See our best local realtors
Not sure where to start? Get pre-approved for a no closing cost mortgage
The property information being provided on or through the website is for the personal, non-commercial use of consumers and such information may not be used for any purpose other than to identify prospective properties consumers may be interested in purchasing. Some properties which appear for sale on the website may no longer be available because they are for instance, under contract, sold or are no longer being offered for sale. Property information displayed is deemed reliable but is not guaranteed. © 2026 Bright MLS, Inc.

