Loading map...
 Closed
Wayne, PA, 19087
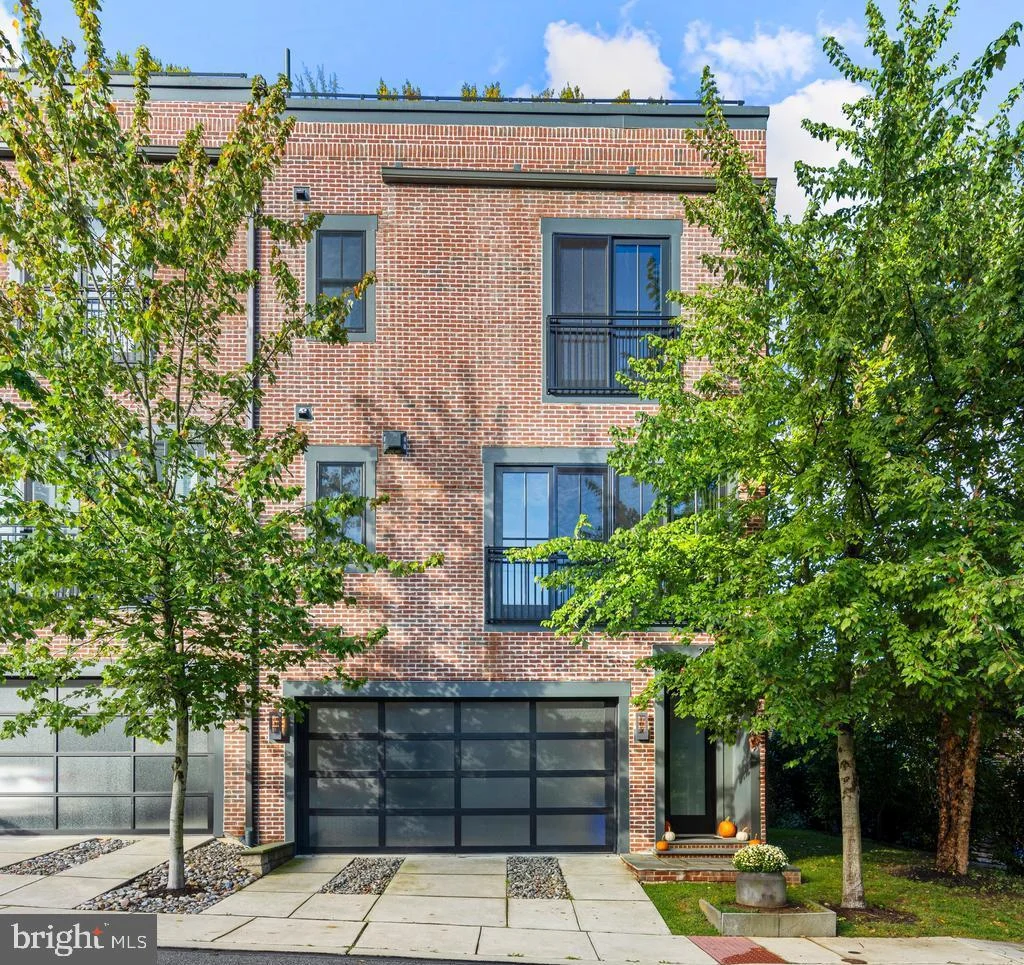
The townhomes at Plant & Willow take their cues from the character of old factories and warehouses—spaces once purely utilitarian, now celebrated as design icons. This community leans fully into the “Industrial Chic” aesthetic, highlighting expansive windows, dramatic ceiling heights, exposed brick, and architectural post-and-beam details. At 207 Willow Avenue, a 4-story END-unit townhouse, you’ll find all of this and more—plus spectacular views from oversized windows and the option for future elevator installation. From the moment you arrive, the striking brick façade and sleek garage doors set the tone for what awaits inside. Step through the front door and prepare to be impressed by floating staircases, designer lighting, impeccable finishes, and sunlit spaces on every level. The entry level provides garage access with smart wall organizers, a utility/storage closet, and a spacious 3rd Bedroom which could also be used as a Study/Office. This room also has 2 closets and an en suite 3rd Full Bathroom with a floating vanity and designer tiled shower. The ground floor Hallway features upgraded tile flooring (chosen over the builder’s standard concrete) for a clean, polished feel. There is ample space under the stairs for exercise gear, a desk, or cubbies. Closets on each level were aligned to make this home ELEVATOR-ready and the HOA dues are very LOW compared to most turn-key communities. Ascend to the main level,, which offers true loft-inspired living. Here, the gourmet Kitchen shines with honed black counters, open shelving, lift-up glass cabinets, a walk-in pantry, and an enviable appliance package with Thermador 4-burner gas cooktop with griddle, wall oven, microwave, and dishwasher plus a KitchenAid French-door refrigerator The island features breakfast bar seating for casual dining or enjoy hosting family and friends in the spacious Dining Area. The Living Room adds even more style with an exposed brick wall, sleek gas fireplace, and treetop views framed by oversized windows. A Powder Room completes this level, perfect for guests. Upstairs, hardwood floors continue throughout. The spacious 2nd Bedroom offers large windows, built-in shelving, and track lighting, while the Hall Bath echoes the sleek design of the lower levels. The Laundry Room is oversized with plenty of storage space. The Primary Suite is a retreat in itself—boasting tree-top views, two walk-in closets with custom organizers, and a luxurious Bathroom featuring a floating double vanity, oversized tile shower with multiple shower heads and jets, and modern lighting. The rooftop deck is the showpiece: finished with wood decking, planter boxes, accent lighting, and a natural gas fire pit. It’s the perfect backdrop for sunset gatherings, summer barbecues, or quiet evenings under the stars. Additional upgrades set this home apart: all closets include custom built-ins, recessed lights are smart-controlled, and premium Shade Store window treatments are already in place. Every design choice reflects a refined taste that the next owner will enjoy for years to come. Only 3/10 mi. from Wayne Train Station! Take N. Wayne Ave. to R/Pennsylvania Ave. to L/Plant to L/Willow.
Listed by: Tracy M Pulos, BHHS Fox & Roach Wayne-Devon
Are you looking for the best realtor near you? See our best local realtors
Not sure where to start? Get pre-approved for a no closing cost mortgage
The property information being provided on or through the website is for the personal, non-commercial use of consumers and such information may not be used for any purpose other than to identify prospective properties consumers may be interested in purchasing. Some properties which appear for sale on the website may no longer be available because they are for instance, under contract, sold or are no longer being offered for sale. Property information displayed is deemed reliable but is not guaranteed. © 2026 Bright MLS, Inc.

