Loading map...
 Active
Vale, NC, 28168
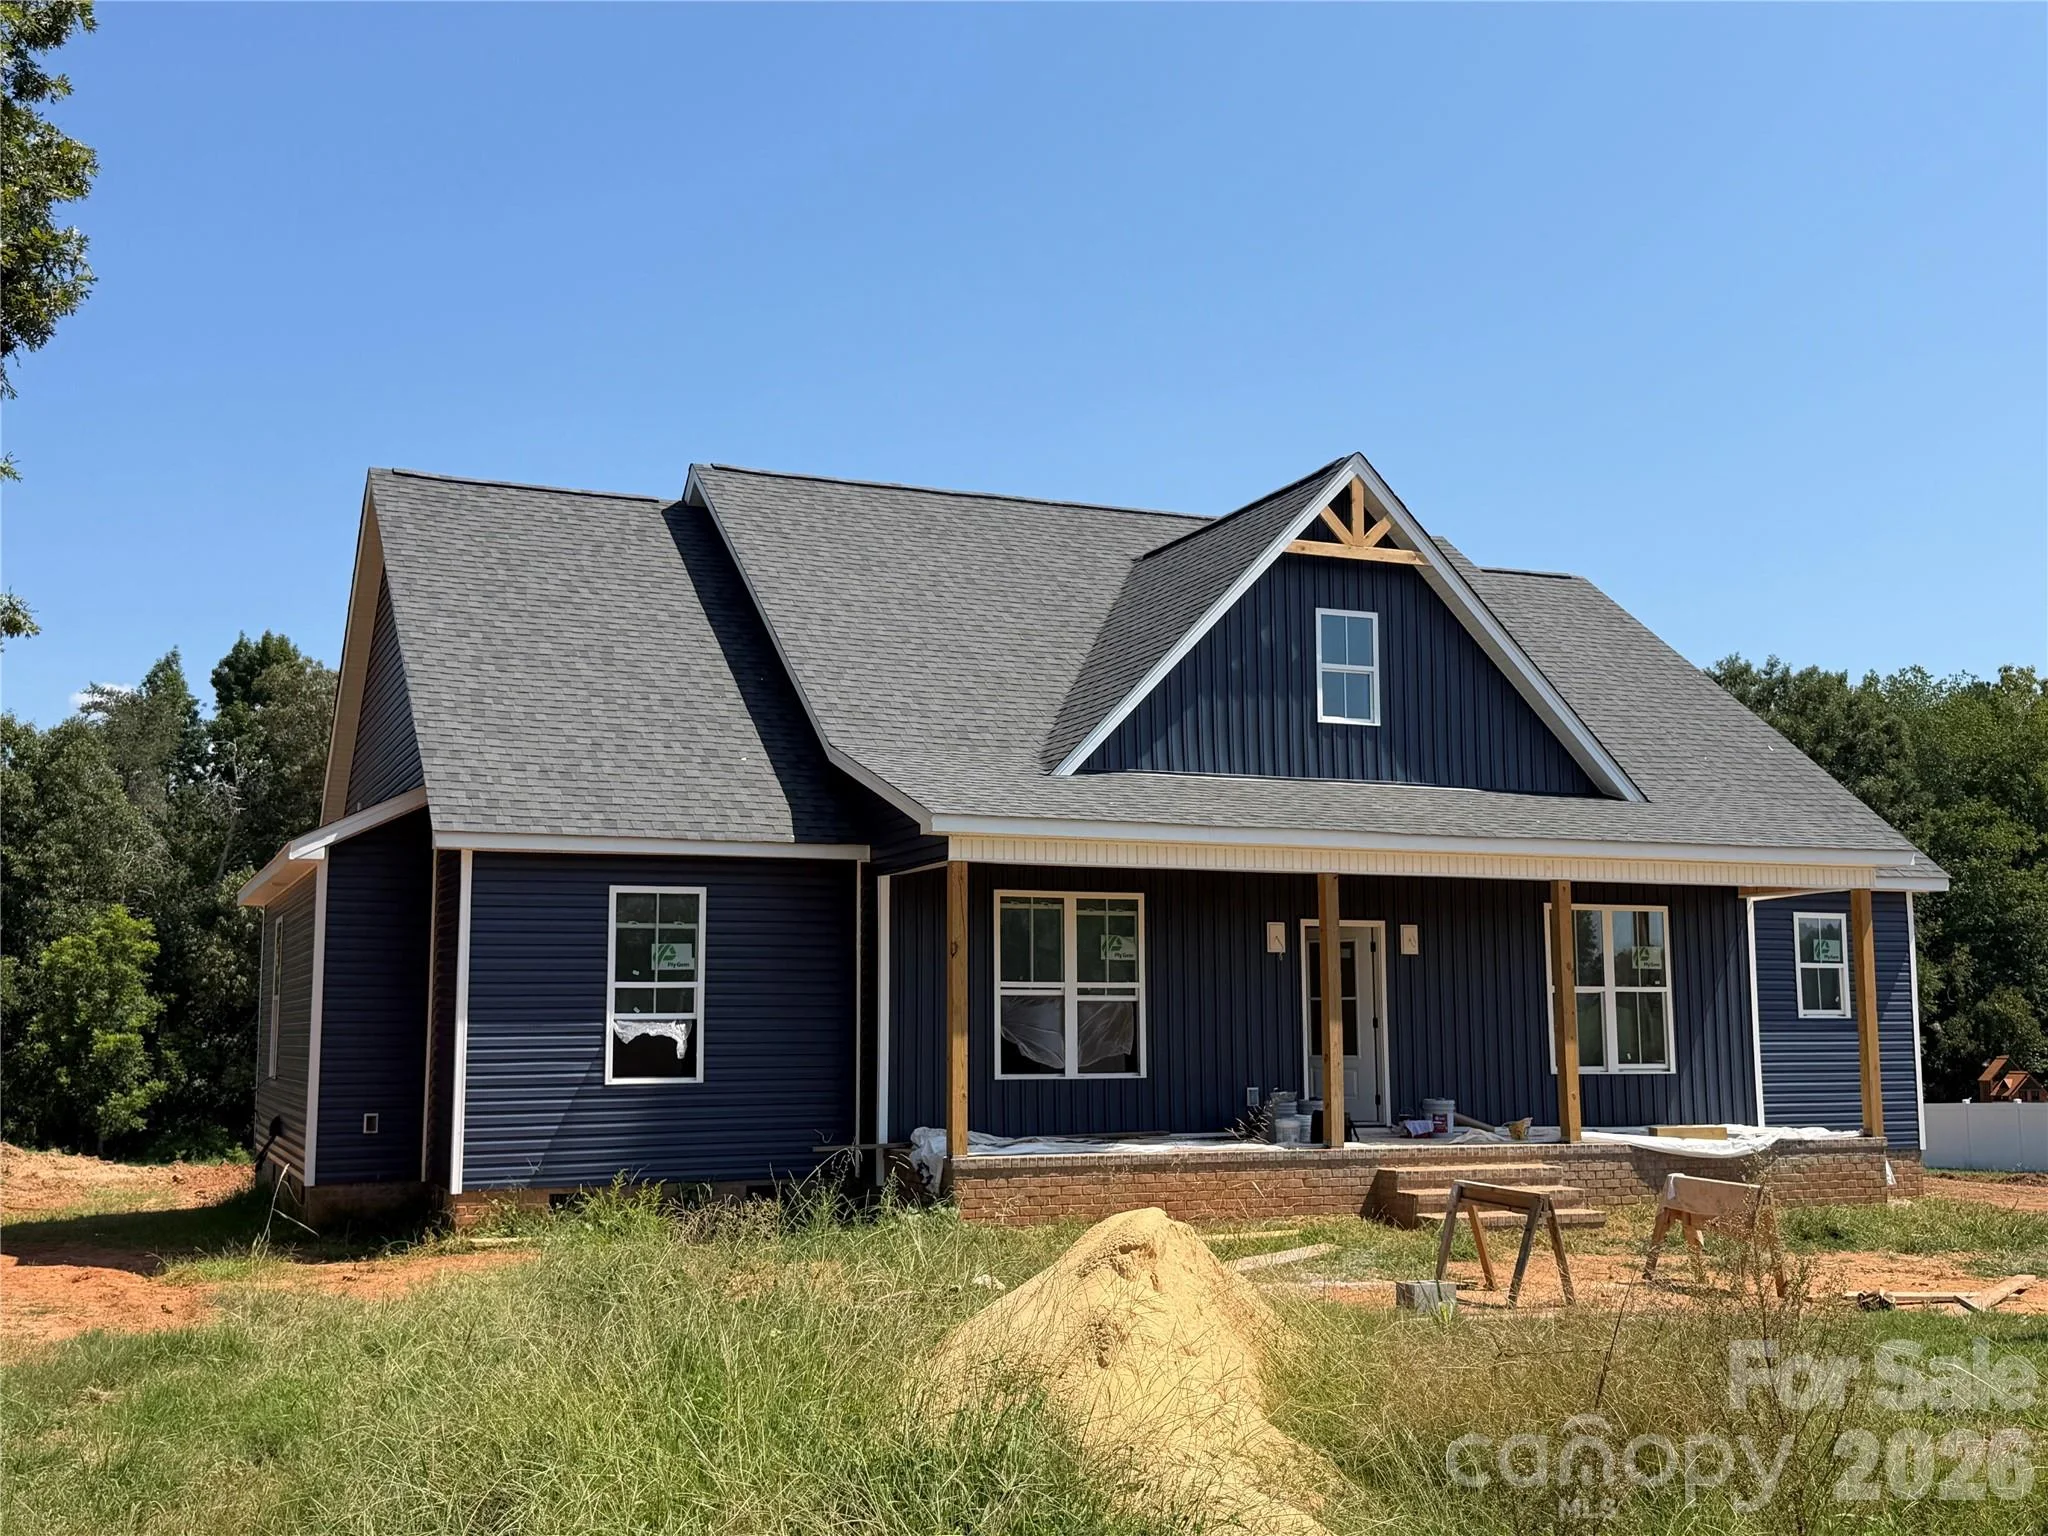
Welcome to The Peachtree floor plan. A thoughtfully designed ranch-style home with an inviting open-concept layout. The home features four bedrooms, open living spaces, a grand island in the kitchen plus walk-in pantry, shiplap fireplace, and storage galore in multiple walk-in closets and HUGE laundry room with built-in cabinetry. The primary suite offers a private retreat with a walk-in closet and dedicated primary bath with dual vanities, freestanding tub and spacious tiled shower. The three secondary bedrooms provide flexibility for family, guests, a home office, or hobby space. A convenient secondary bathroom and additional powder room serve the main living areas. Step outside and this property shines as the Outdoor living is a highlight with both a welcoming front porch and spacious rear porch providing opportunities to enjoy the peaceful backyard and gorgeous mature trees. 2 car side-load, attached garage with expansive driveway for additional parking.
Listed by: Mary Spillman, Southern Homes of the Carolinas, Inc
Are you looking for the best realtor near you? See our best local realtors
Not sure where to start? Get pre-approved for a no closing cost mortgage
Listings courtesy of Canopy MLS as distributed by MLS GRID. Based on information submitted to the MLS GRID. All data is obtained from various sources and may not have been verified by broker or MLS GRID.

