Loading map...
 Active
Lillington, NC, 27546
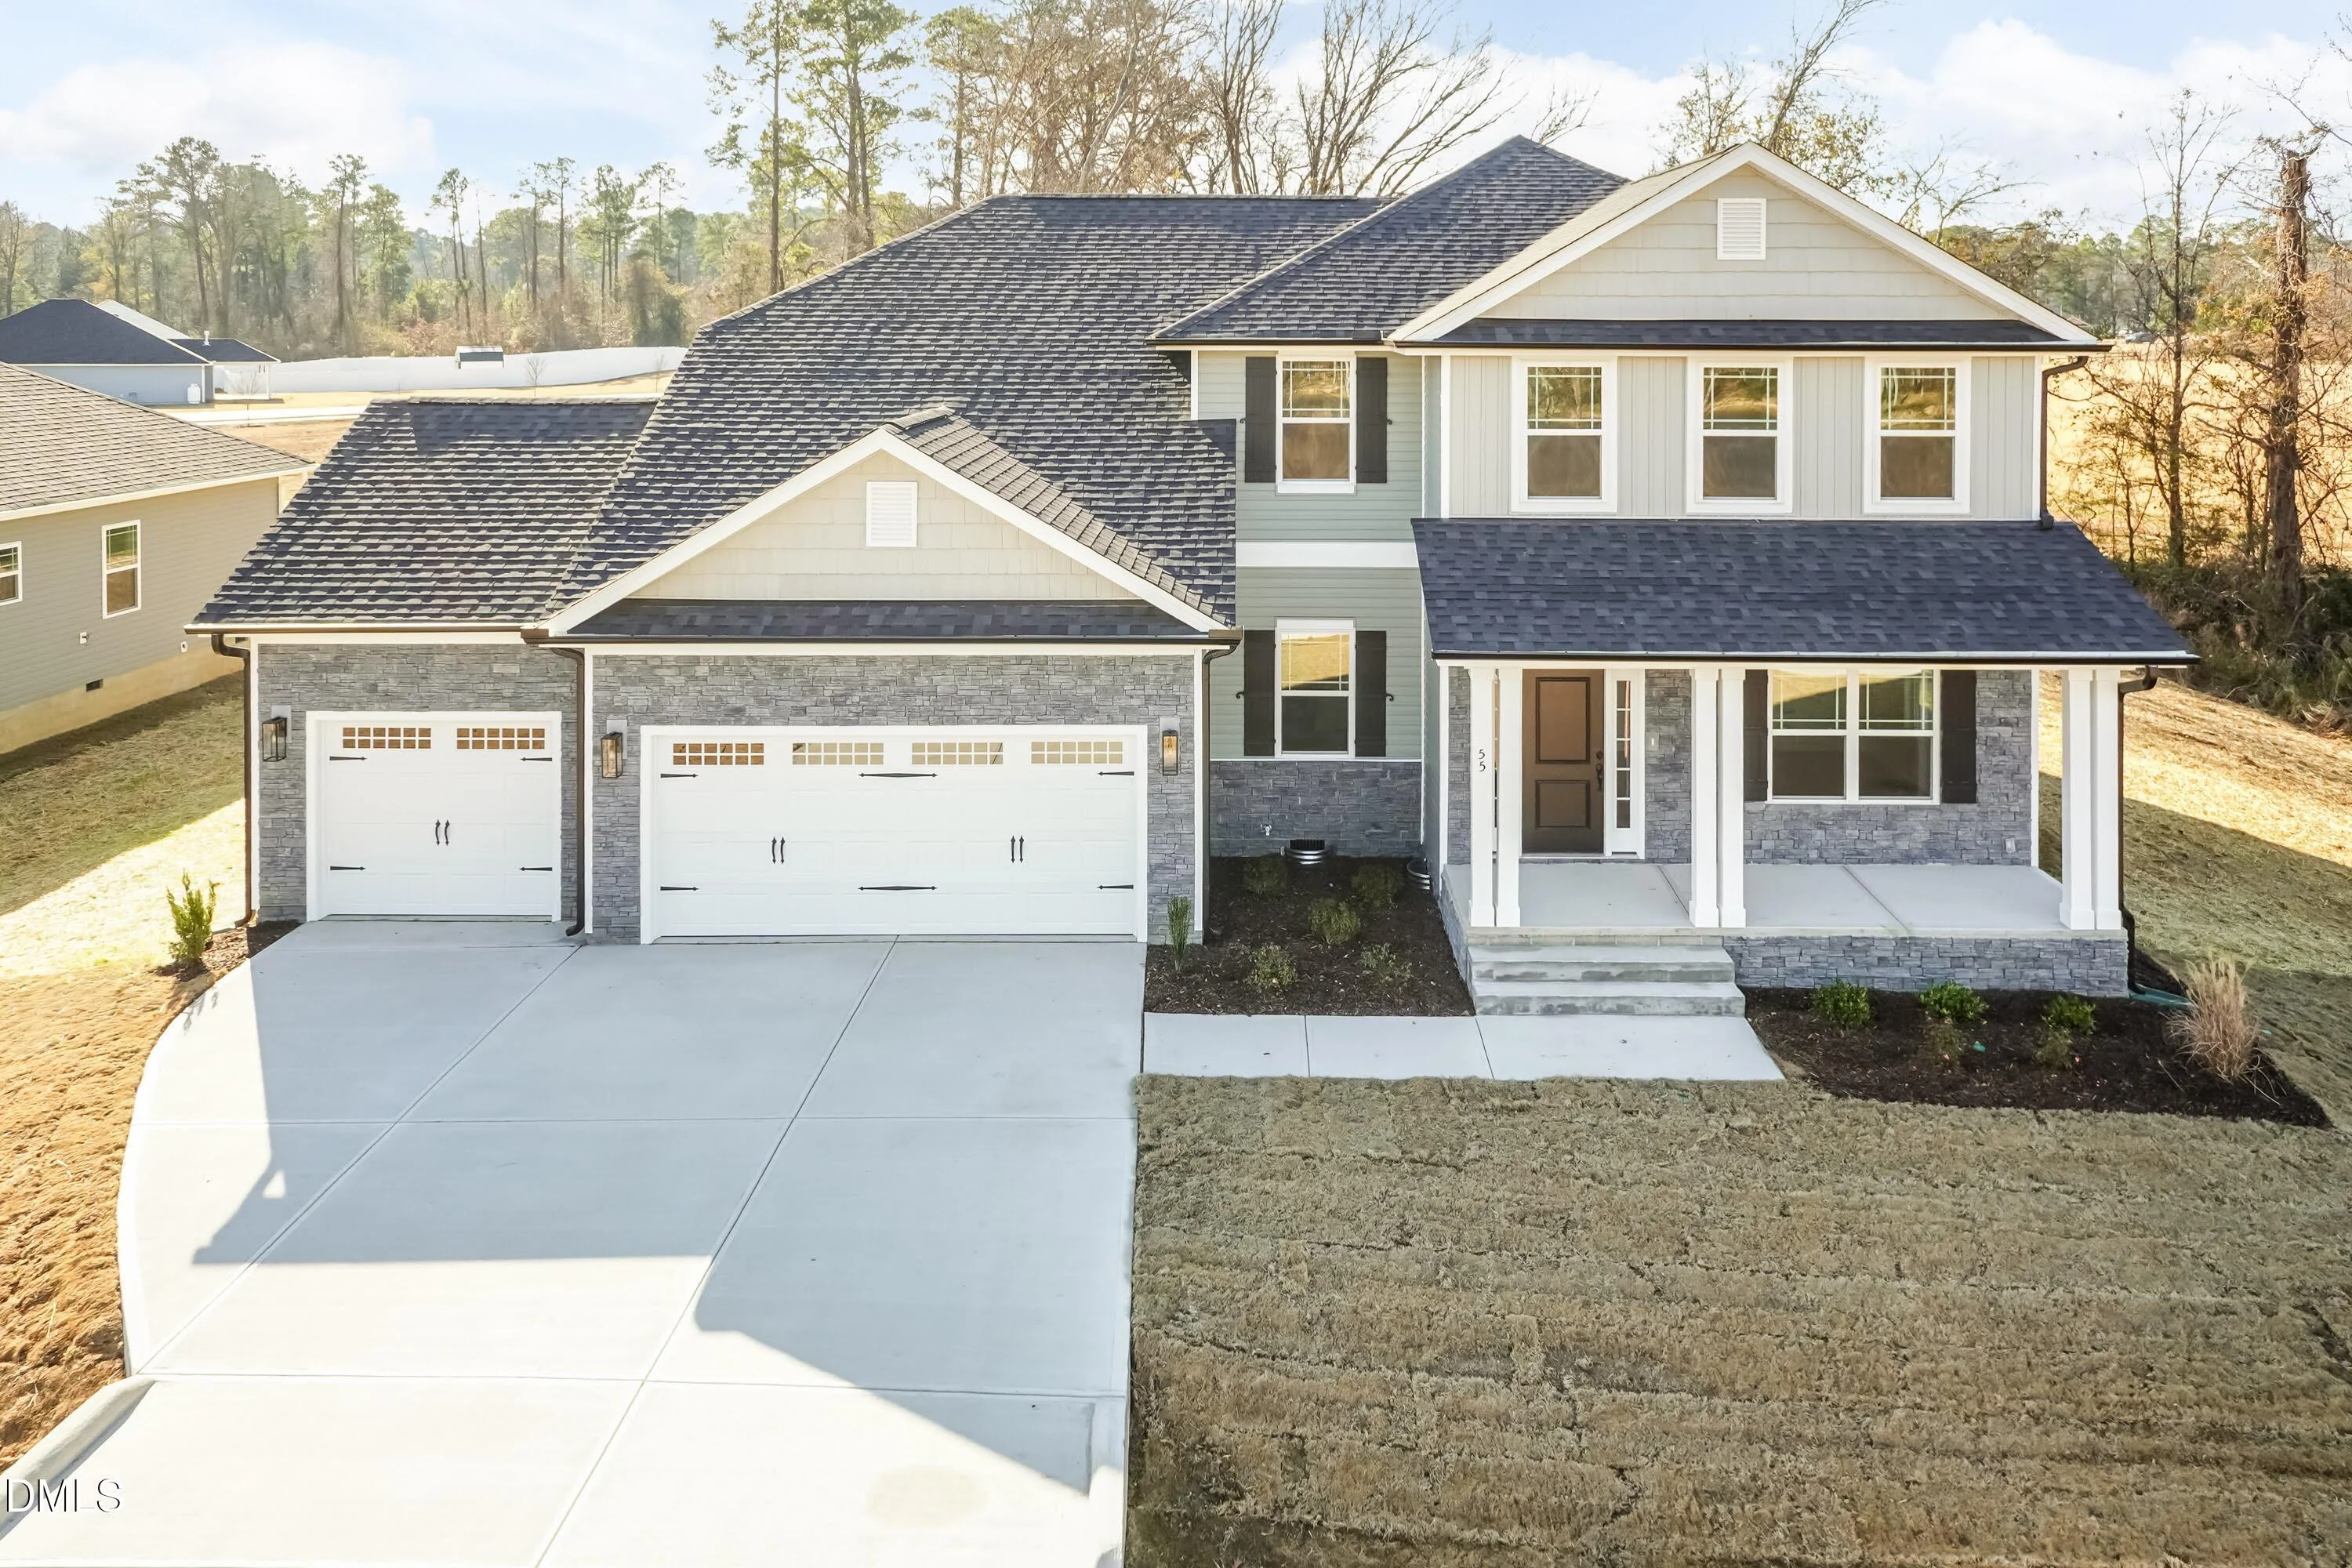
Welcome home! Conveniently located near parks & recreation fields, downtown Lillington, and Campbell University, this stunning 3629 floor plan sits on a spacious .57-acre lot and includes a desirable three-car garage. The home features a first-floor primary suite, a covered front porch, and a spacious living room with a fireplace. A formal dining room showcases a tray ceiling, crown molding, and wainscoting. The kitchen offers granite countertops, a corner island, tile backsplash, a large pantry, and an upgraded stove and microwave with convection oven and air fryer features. The primary suite includes a tray ceiling and a spa-like bath with a tile-surround shower. Upstairs, you'll find four additional rooms, two full baths (including one en suite), and a 16.5' x 20.1' bonus room, along with a generously sized first-floor laundry room.
Listed by: Lisa Lovato, Adams Homes Realty, Inc
Are you looking for the best realtor near you? See our best local realtors
Not sure where to start? Get pre-approved for a no closing cost mortgage
Information not guaranteed. Brokers make an effort to deliver accurate information, but buyers should independently verify any information on which they will rely in a transaction. © 2026 Triangle MLS, Inc. of North Carolina. All rights reserved.

