Loading map...
 Active
Washington, NC, 27889
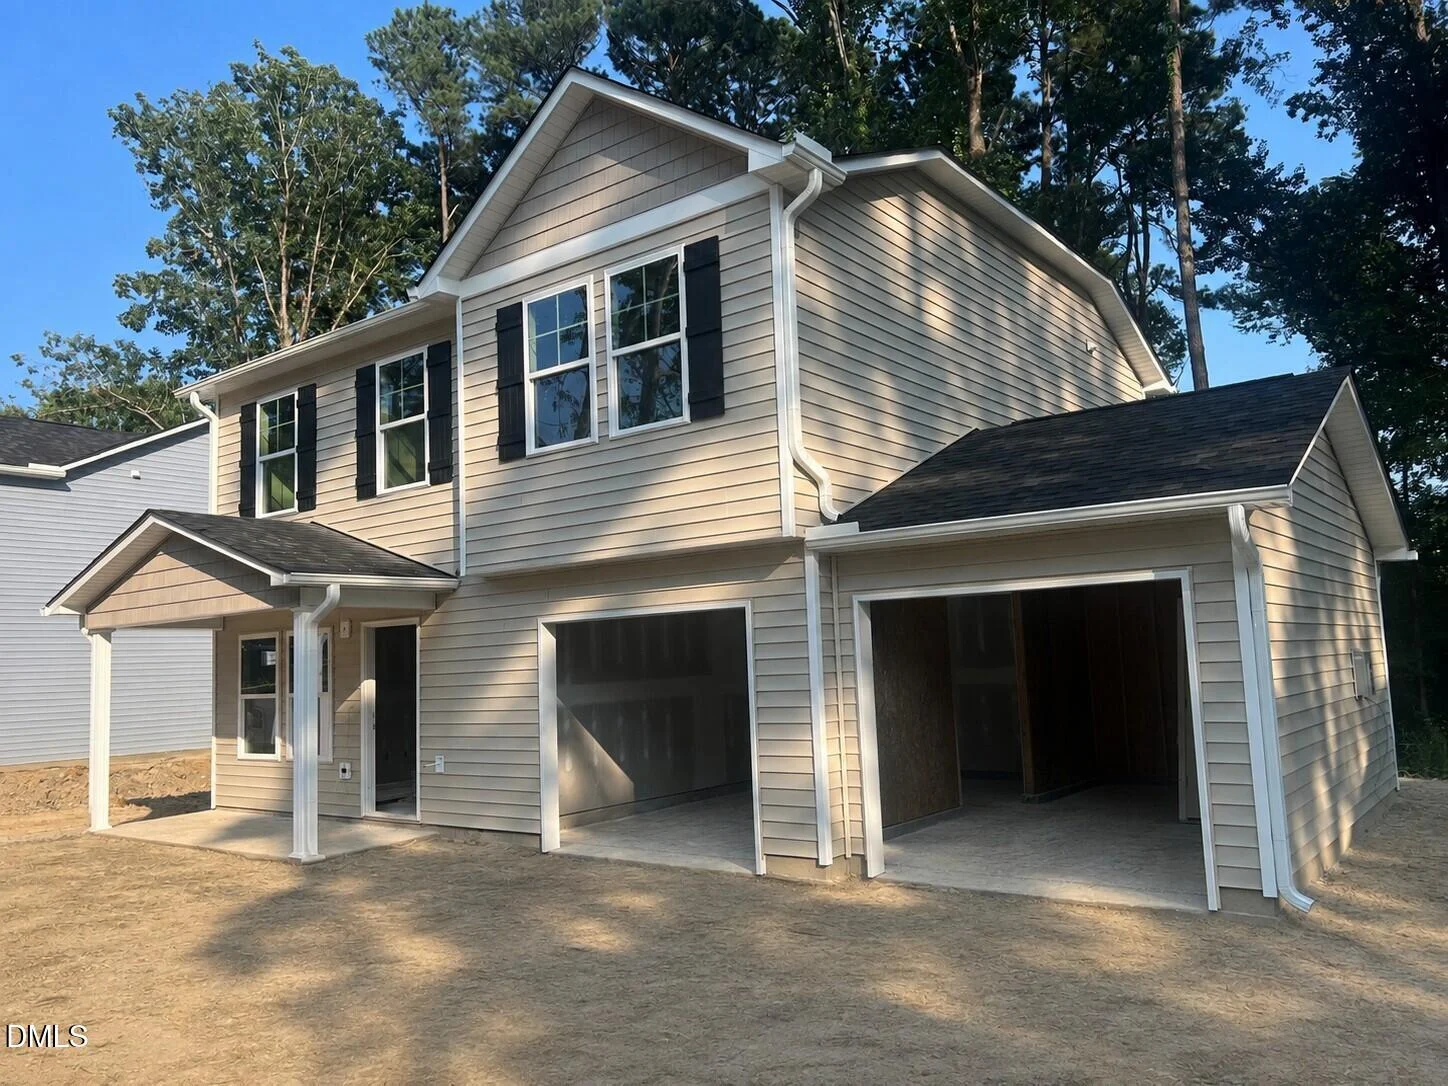
New Construction in Washington. The Oak Plan is a 1508 sqft 2 car garage home with 4 bedrooms on the 2nd floor along with 2 full bathrooms. The Owners Suite features an On-Suite bathroom with a Walk in Shower with a glass door and a large Walk in Closet. The first floor features LVT throughout the eat in kitchen, family room, laundry room and powder room. The upstairs has LVT in the bathrooms and carpet in the bedrooms and hall. The kitchen has granite countertops and the bathrooms have quartz tops.
Listed by: Matt Osborne, Osborne Real Estate Solutions
Are you looking for the best realtor near you? See our best local realtors
Not sure where to start? Get pre-approved for a no closing cost mortgage
Information not guaranteed. Brokers make an effort to deliver accurate information, but buyers should independently verify any information on which they will rely in a transaction. © 2026 Triangle MLS, Inc. of North Carolina. All rights reserved.

