Loading map...
 Active
Clayton, NC, 27520
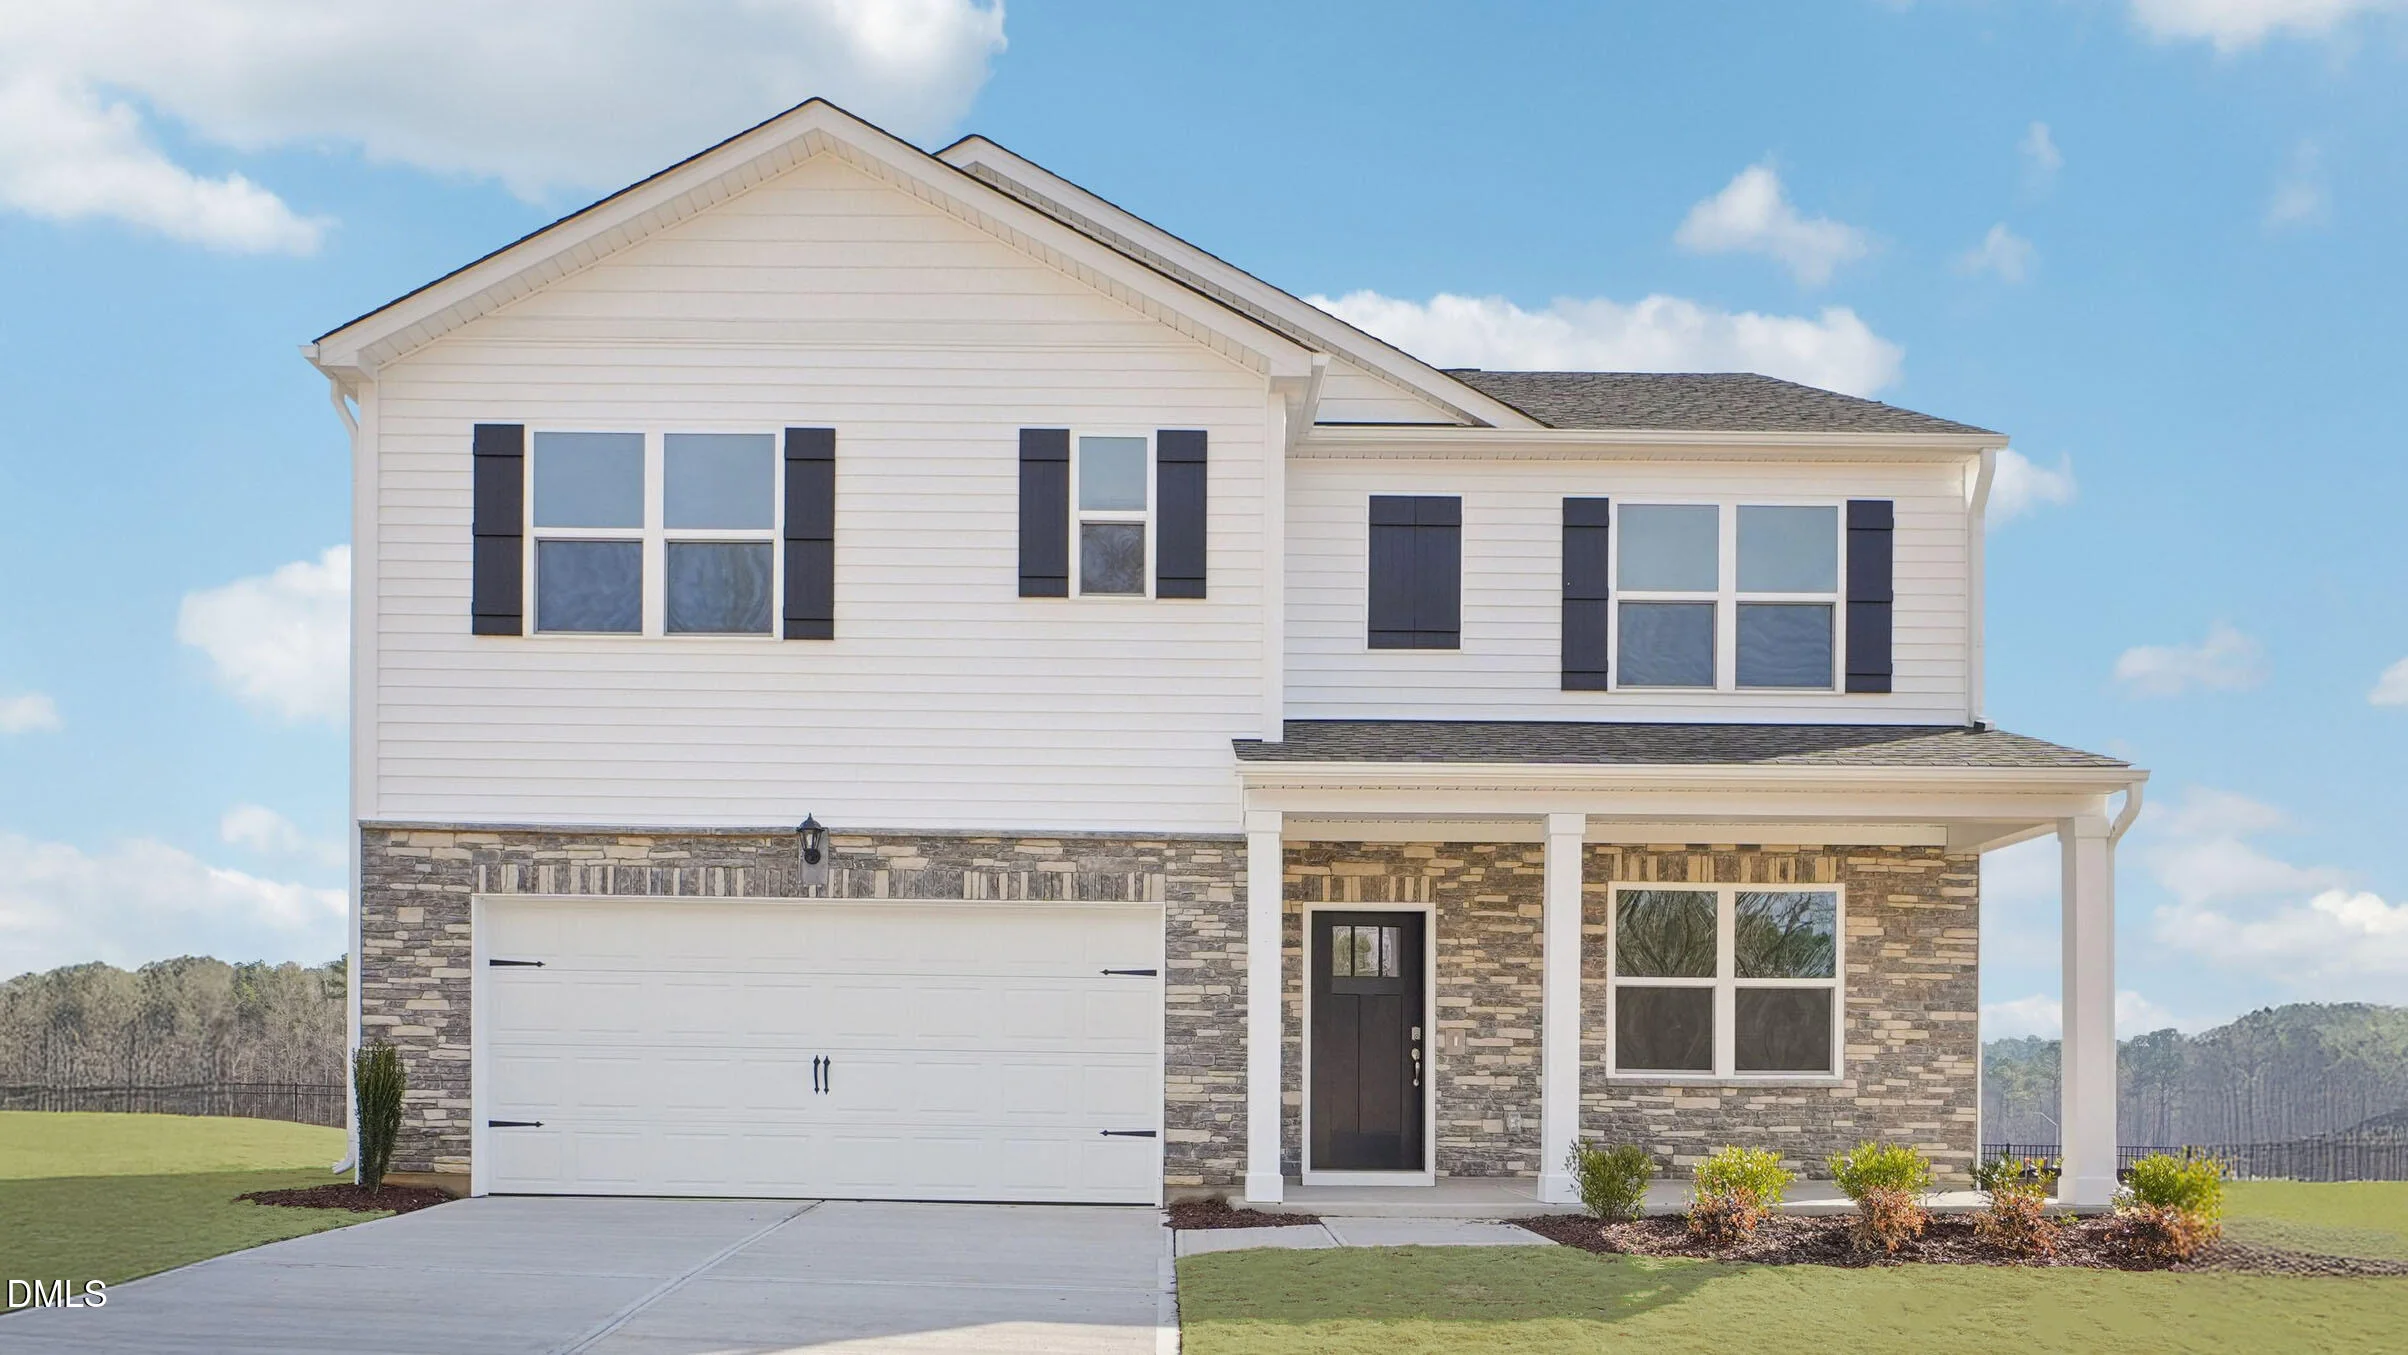
Discover the space and flexibility of 194 Saddle Mare Street at Swift Creek Farm in Clayton. This Hayden floor plan offers 5 bedrooms, 3 bathrooms, approximately 2,511 square feet, and a 2-car garage. Designed to accommodate a variety of lifestyles, the main level features a spacious family room that flows into the kitchen and breakfast area, creating a comfortable setting for everyday living and entertaining. The kitchen includes quartz countertops, stainless steel appliances, a center island, and a corner walk-in pantry for added storage. A flex room near the front of the home provides space for a home office, study, or additional living area, while a first-floor bedroom and full bathroom offer added convenience for guests or multi-generational living. Upstairs, the primary suite serves as a private retreat with two walk-in closets, dual vanities, a walk-in shower, and a private water closet. Three additional bedrooms, a full bathroom, a centrally located laundry room, and a spacious loft provide room for work, hobbies, entertaining, or relaxing. With generous living spaces across both levels and flexible rooms designed to fit the way you live, this home offers comfort, convenience, and room to grow. Photos are not of the actual home or interior features and are representative of the floor plan only.
Listed by: Kenneth Ward, D.R. Horton, Inc.
Are you looking for the best realtor near you? See our best local realtors
Not sure where to start? Get pre-approved for a no closing cost mortgage
Information not guaranteed. Brokers make an effort to deliver accurate information, but buyers should independently verify any information on which they will rely in a transaction. © 2026 Triangle MLS, Inc. of North Carolina. All rights reserved.

