Loading map...
 Active
Benson, NC, 27504
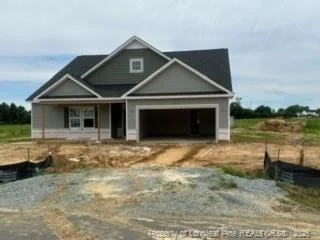
Beautifully designed, the Calabash floor plan offers over 3,000 square feet of spacious, open-concept living. This thoughtfully crafted ranch-style home features a large primary suite on the main level, along with two generously sized secondary bedrooms. The heart of the home is the expansive kitchen, complete with a large island that overlooks the inviting family room--perfect for entertaining. A casual dining area adds to the home's seamless flow and functionality. Upstairs, you'll find a versatile recreation room, along with a private bedroom and full bath--ideal for guests, a home office, or additional living space. Step outside to enjoy the covered back patio, overlooking a large, quiet lot--perfect for relaxing or hosting gatherings. Photos are for representation purposes only; upgrades and color selections may vary.
Listed by: BRADLEY NORRIS, DREAM FINDERS REALTY, LLC.
Are you looking for the best realtor near you? See our best local realtors
Not sure where to start? Get pre-approved for a no closing cost mortgage
Information not guaranteed. Brokers make an effort to deliver accurate information, but buyers should independently verify any information on which they will rely in a transaction. © 2026 Triangle MLS, Inc. of North Carolina. All rights reserved.

