Loading map...
 Active
Zebulon, NC, 27597
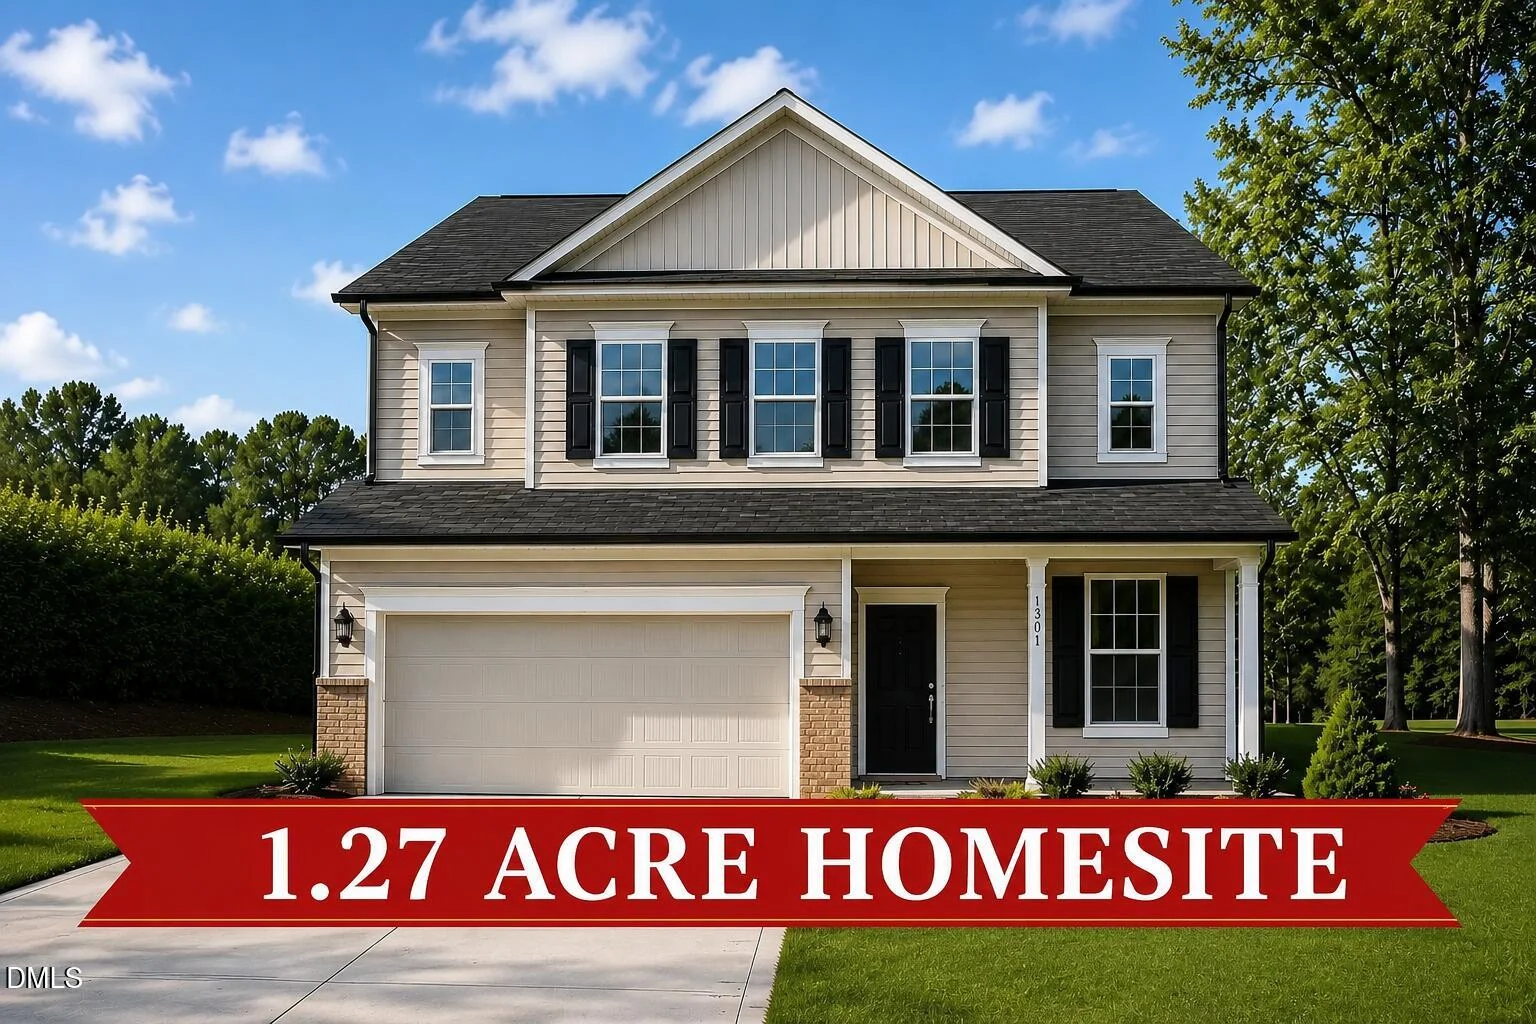
The Savannah Floorplan offers an impressive 2,238 square feet of thoughtfully designed living space featuring 3 bedrooms, 2.5 bathrooms, a spacious loft, dedicated dining room, and versatile flex space. The open-concept layout creates a seamless flow between the kitchen, living, and dining areas, making it ideal for both everyday living and entertaining. Upstairs, the loft provides additional space perfect for a media room, play area, home office, or second living area. An attached garage adds convenience and extra storage, while the home's functional design offers the perfect balance of comfort, flexibility, and style. The Savannah is a home designed to grow with your family's needs while providing the open, welcoming feel today's homeowners love. *Please note photos are not exact but for reference as home is not completed.*
Listed by: Hannah Bean, Glenwood Homes
Are you looking for the best realtor near you? See our best local realtors
Not sure where to start? Get pre-approved for a no closing cost mortgage
Information not guaranteed. Brokers make an effort to deliver accurate information, but buyers should independently verify any information on which they will rely in a transaction. © 2026 Triangle MLS, Inc. of North Carolina. All rights reserved.

