Loading map...
 Closed
Harrisburg, PA, 17110
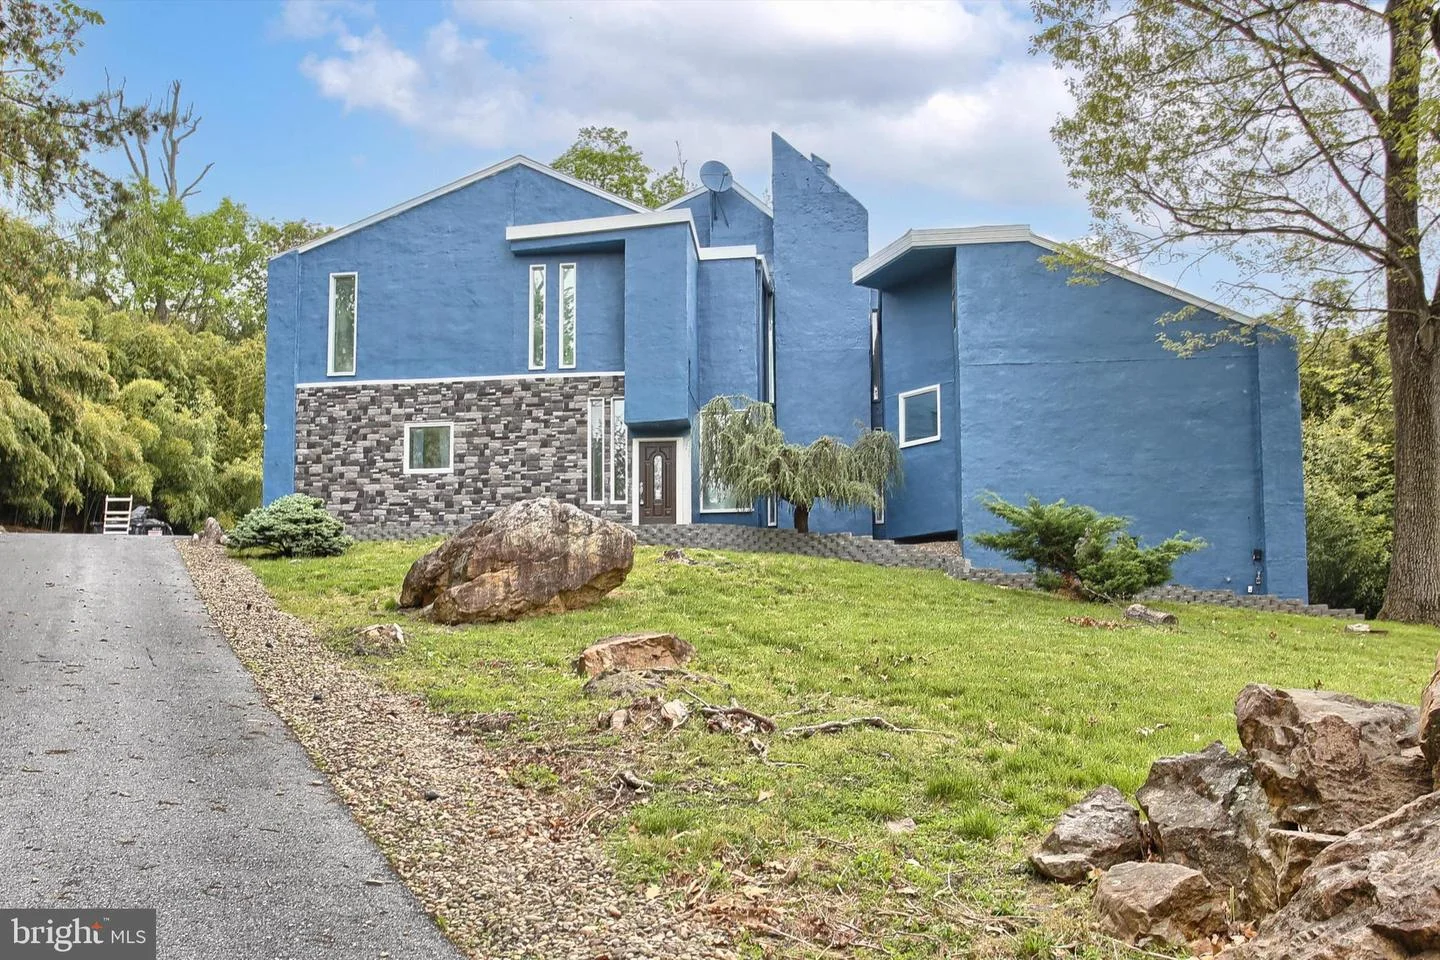
As you enter this spacious home you will walk into a two-story foyer which has a wine room to left of the entrance. Procced into the great room which features an open floor plan that provides a living and dining area before entering the step-up kitchen. Step up into the chef's kitchen, which features seating for 8, stainless steel appliances, and a beautiful U-shaped granite water fall counter. This first floor also has a theater room with bar; the first of two primary suites with a spacious bathroom that has a luxurious step-up whirlpool tub, double vanity sink, and stand-up tiled shower. As you make your way out of the bedroom, there's another full bath with shower, and a fireplace. You will sure feel as if you are floating, as you climb the floating stairs to the second floor. The second floor includes 4 bedrooms with plenty of closet space, 2 full baths and the second primary suite. As you enter this second primary suite, you will notice a skylight and closet space. The attached full bathroom leads to a walk-in customized closet with vanity, chest of drawers and seating and more!
Listed by: Tracee Carter, Coldwell Banker Realty
Are you looking for the best realtor near you? See our best local realtors
Not sure where to start? Get pre-approved for a no closing cost mortgage
The property information being provided on or through the website is for the personal, non-commercial use of consumers and such information may not be used for any purpose other than to identify prospective properties consumers may be interested in purchasing. Some properties which appear for sale on the website may no longer be available because they are for instance, under contract, sold or are no longer being offered for sale. Property information displayed is deemed reliable but is not guaranteed. © 2026 Bright MLS, Inc.

