Loading map...
 Closed
York, PA, 17403
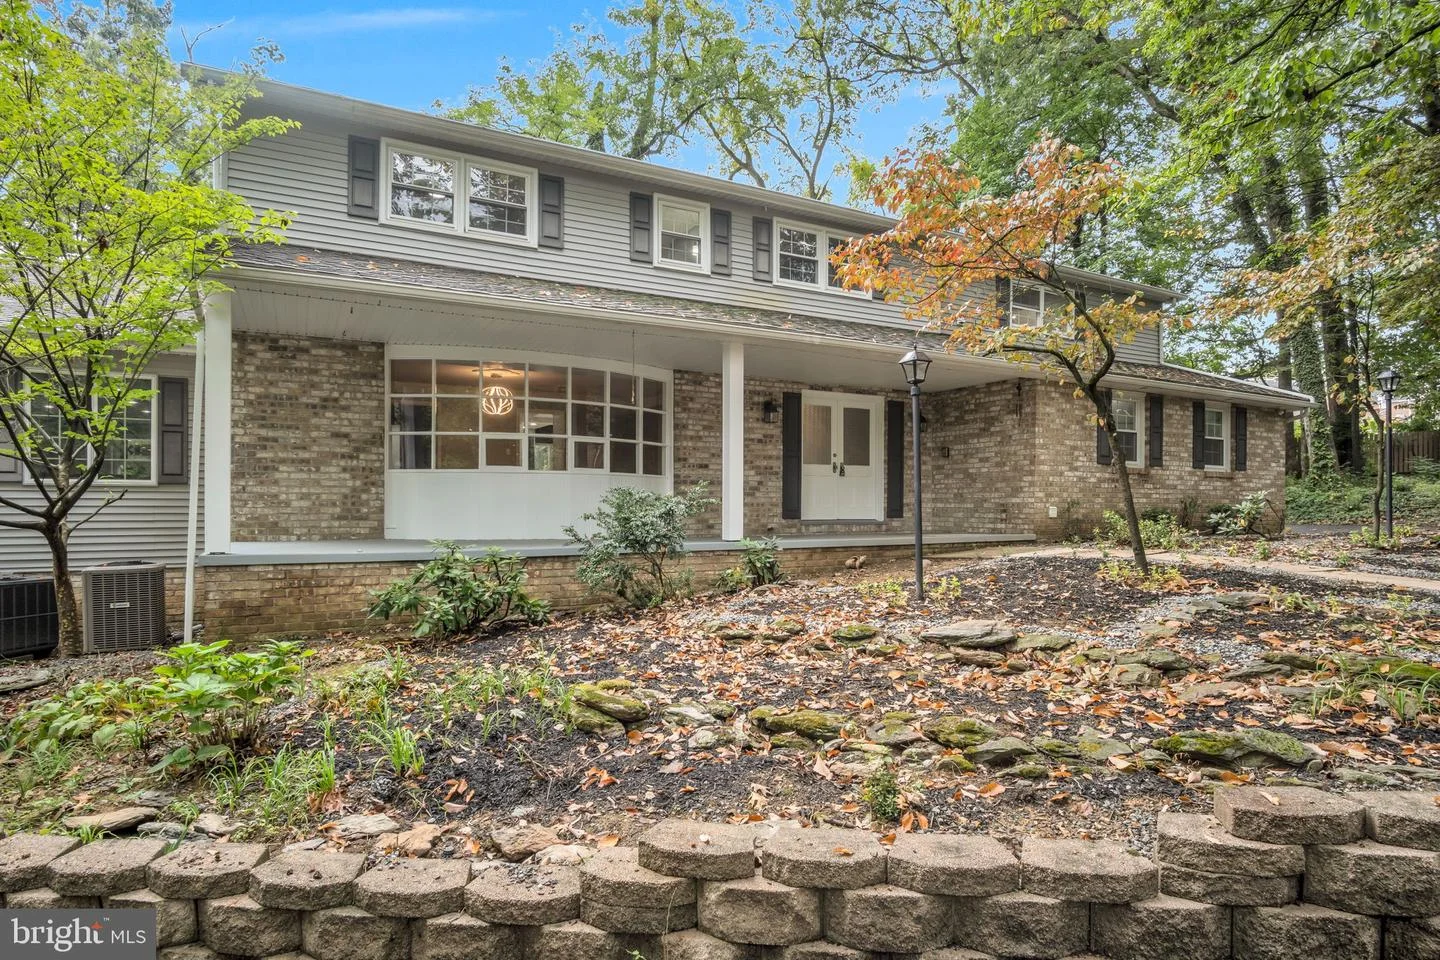
✨ Welcome home to 1775 Hillock Lane ✨Nestled at the end of a cul-de-sac in York Suburban School District, this home offers over 5,000 finished square feet, 5 bedrooms, 5.5 baths, and even the option for a 6th bedroom in the lower level. It’s just 4 minutes to I-83 and 3 minutes to WellSpan York Hospital—convenient yet tucked away. The first floor was designed for both everyday living and entertaining. You’ll enter into a wide foyer that opens to a large formal dining room with hardwood flooring, double crown molding, and a bay window that fills the space with natural light. A front living room and full bath sit just beyond, while the heart of the home is the gourmet kitchen. Here, a massive center island with seating and prep sink anchors the space, complemented by a second sink, a walk-in pantry, and custom cabinetry. Appliances include a Thermador 6-burner commercial-grade cooktop with griddle, custom stainless hood, double ovens, and a Sub-Zero refrigerator. From the kitchen, the home flows directly into a dramatic sunroom with cathedral wood ceilings, three oversized skylights, ceiling fans, tile flooring, and walls of windows overlooking the backyard. Off the opposite side of the kitchen, the layout opens to the family room with a striking brownstone fireplace crafted from local stone, accented by stained-glass windows imported from a pub in England. Extending beyond is an expansive entertaining area complete with a full wet bar—perfect for gatherings both large and small. Get ready to host the holidays, because everyone will want to come to your house! Upstairs, the primary suite feels like its own wing of the home, with dual walk-in closets, a built-in laundry room, and a spa-like bath. The walk-in shower is finished with tile imported from Italy, dual benches, and an extraordinary glass door, paired with double sinks and a vanity. Four additional bedrooms, each with built-in closets and dressers, are also located on this level, along with two full baths, including one with double sinks. The finished lower level offers 9-foot ceilings, two staircases, a recreation room, bedroom, full bath, and a second laundry area—perfect for guests, extended family, or in-law quarters. Car enthusiasts will love the five-car garage arrangement. One section features four bays together with 12-foot ceilings, built-in cabinetry, and a wash sink, while a separate side-entry garage provides its own access—ideal for another vehicle, workshop, or storage. A pass-through garage door connects directly to the backyard, making this setup just as practical as it is impressive. This home is filled with character, craftsmanship, and thoughtful updates—a rare find that balances comfort, entertaining, and true “wow” factor
Listed by: Ashley Motter, House Broker Realty LLC
Are you looking for the best realtor near you? See our best local realtors
Not sure where to start? Get pre-approved for a no closing cost mortgage
The property information being provided on or through the website is for the personal, non-commercial use of consumers and such information may not be used for any purpose other than to identify prospective properties consumers may be interested in purchasing. Some properties which appear for sale on the website may no longer be available because they are for instance, under contract, sold or are no longer being offered for sale. Property information displayed is deemed reliable but is not guaranteed. © 2026 Bright MLS, Inc.

