Loading map...
 Active
Philadelphia, PA, 19146
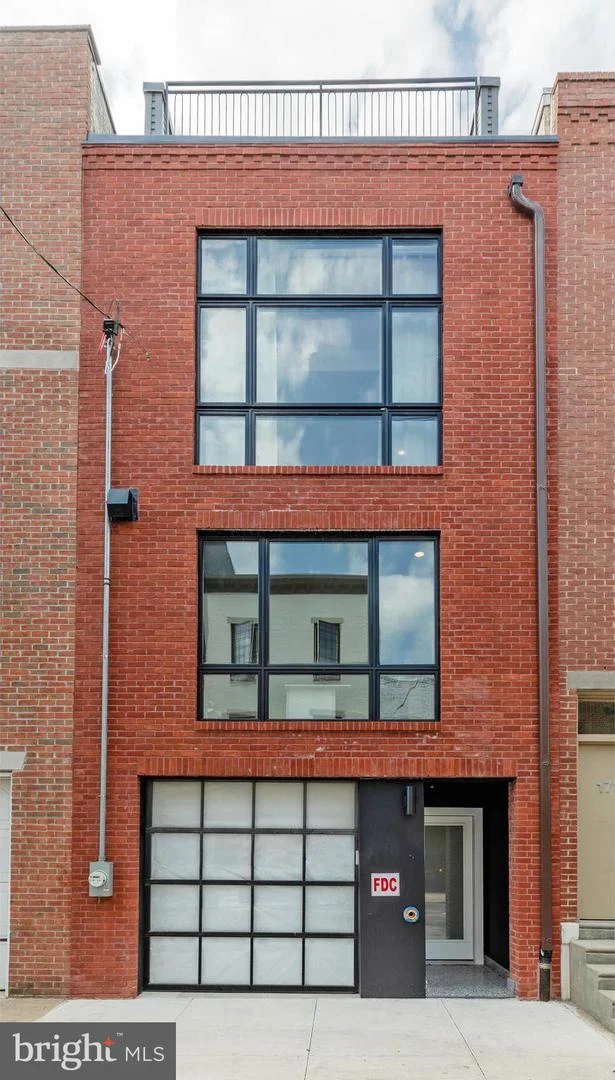
Style. Space. Light. Functionality. Location. Parking. 10-Year Tax Abatement. 1714 Montrose has it all. Come tour this beautiful, light-filled, 4-story new construction home with a fabulous floor plan, three outdoor spaces, and located just a few doors down from Carpenter Green Park in the Stanton Elementary catchment area. You will enter the property into a lovely foyer, sunlit through the frosted glass entrance door and the perforated block separating you from the sunlit garage. You will notice that the floors throughout the first floor and the stairs ascending to the living level are laid with beautiful terrazzo tile. The first floor can function as a private oasis from the remainder of the house. There is a lovely tiled full bath adjacent to a spacious 4th bedroom (or office or family room). This space opens to a private patio, creating an indoor/outdoor experience. The living level is the heart of this home. A spacious living room with high ceilings showcases a beautiful media wall featuring recessed shelf-lined arches and a recess for artwork or a monitor. A wall of glass opens to a fabulous terrace with a Mediterranean feel that has some truly beautiful sight lines while remaining relatively private in the Urban surrounds. A few steps up from the living area is an open kitchen-dining area. There is room for a large table for gatherings of family and friends. The kitchen is stunning and brilliantly designed for functionality as well. A long central island anchors the space and is flanked on one side by a long row of cabinets centered around a six-burner range. Above the range is a beautifully sculpted hood, flanked by open shelving supported by a gorgeous tiled backsplash. On the opposite wall is extensive cabinetry highlighted by a tiled arch with open shelving and a Sub-Zero refrigerator and wine cooler. One flight up is the primary suite that could have been extracted from a luxury spa. This very spacious, naturally lit bedroom has an adjacent pass-through closet that opens to a finely appointed bathroom. The bathroom features a long double vanity, private water closet with bidet toilet, and a wet room featuring a beautifully tiled shower area, including a built-in shower bench and a freestanding tub. Also on this floor is a second room that would make a great home office or nursery. The fourth floor offers two more well-proportioned bedrooms, another brilliantly designed bathroom, and a laundry station. A few more steps up takes you to an expansive wet bar in the pilot house, which opens to a large roof deck with an expansive view, and yes, a hot tub to further your spa at home experience. Truly, one of the most extraordinary properties to be offered in Graduate Hospital in memory, this is an opportunity that you should not miss out on.
Listed by: Michael Garden, Compass Pennsylvania, LLC
Are you looking for the best realtor near you? See our best local realtors
Not sure where to start? Get pre-approved for a no closing cost mortgage
The property information being provided on or through the website is for the personal, non-commercial use of consumers and such information may not be used for any purpose other than to identify prospective properties consumers may be interested in purchasing. Some properties which appear for sale on the website may no longer be available because they are for instance, under contract, sold or are no longer being offered for sale. Property information displayed is deemed reliable but is not guaranteed. © 2026 Bright MLS, Inc.

