Loading map...
 Active
Hoschton, GA, 30548
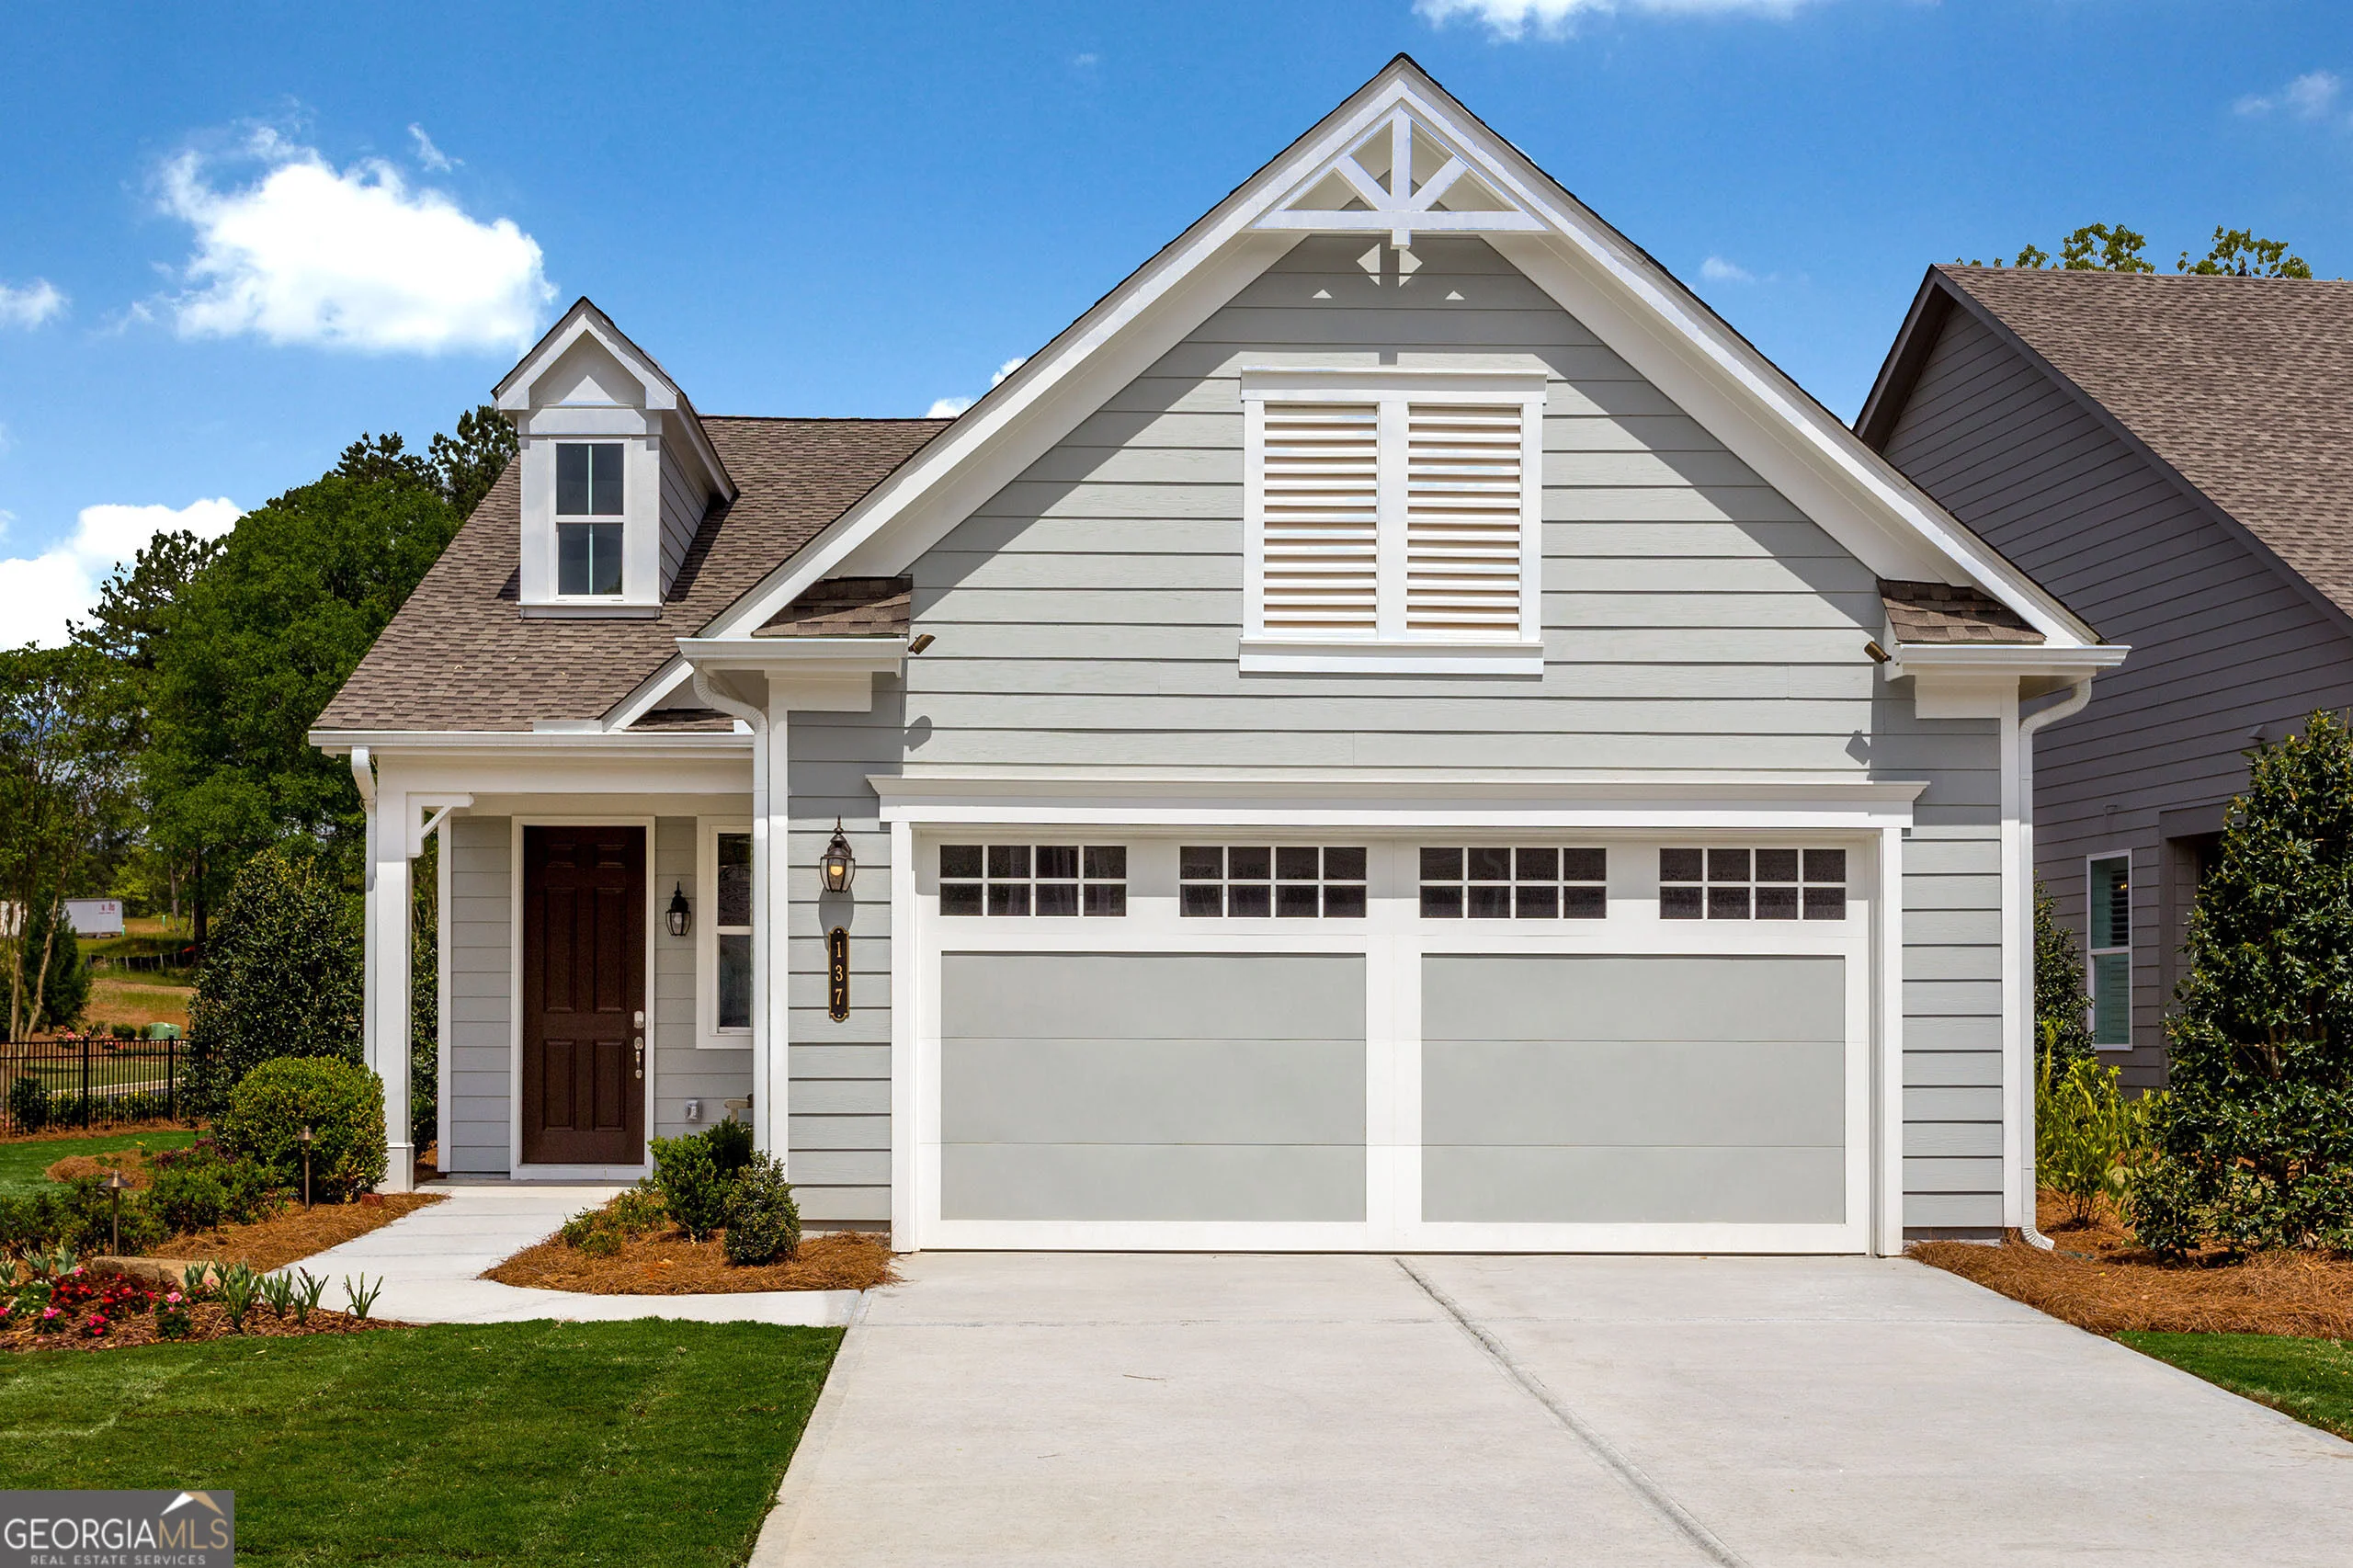
Thoughtfully designed, open-concept Main Living Area and Eat-In Island Kitchen are favorite features of the Almond floorplan. The Kitchen features 30" gas 5-burner slide in range, Cabinet crown molding, Quartz countertops, and Stainless Steel Single Bowl Undermount Sink. Owner's Suite comfortably tucked away in the rear of the home, is a spacious private retreat featuring Tray Ceilings, an oversized shower, and a huge Walk-In Closet. The Second Bedroom and Bath are located in the front of the home, offering additional privacy to you and your guests. All with an EVP flooring and 4' Extended Garage. You can personalize the Almond floorplan with structural options that include a Sunroom, Extended Patio, Screened Porch, and Unfinished Bonus Room or Finished Bonus Room with Full Bath. To learn about all the ways, you can have this home, come and see Cresswind Georgia At Twin Lakes | Kolter Homes. Photos of a decorated model home are for reference only. Actual home will differ.
Are you looking for the best realtor near you? See our best local realtors
Not sure where to start? Get pre-approved for a no closing cost mortgage
