Loading map...
 Closed
West Chester, PA, 19380
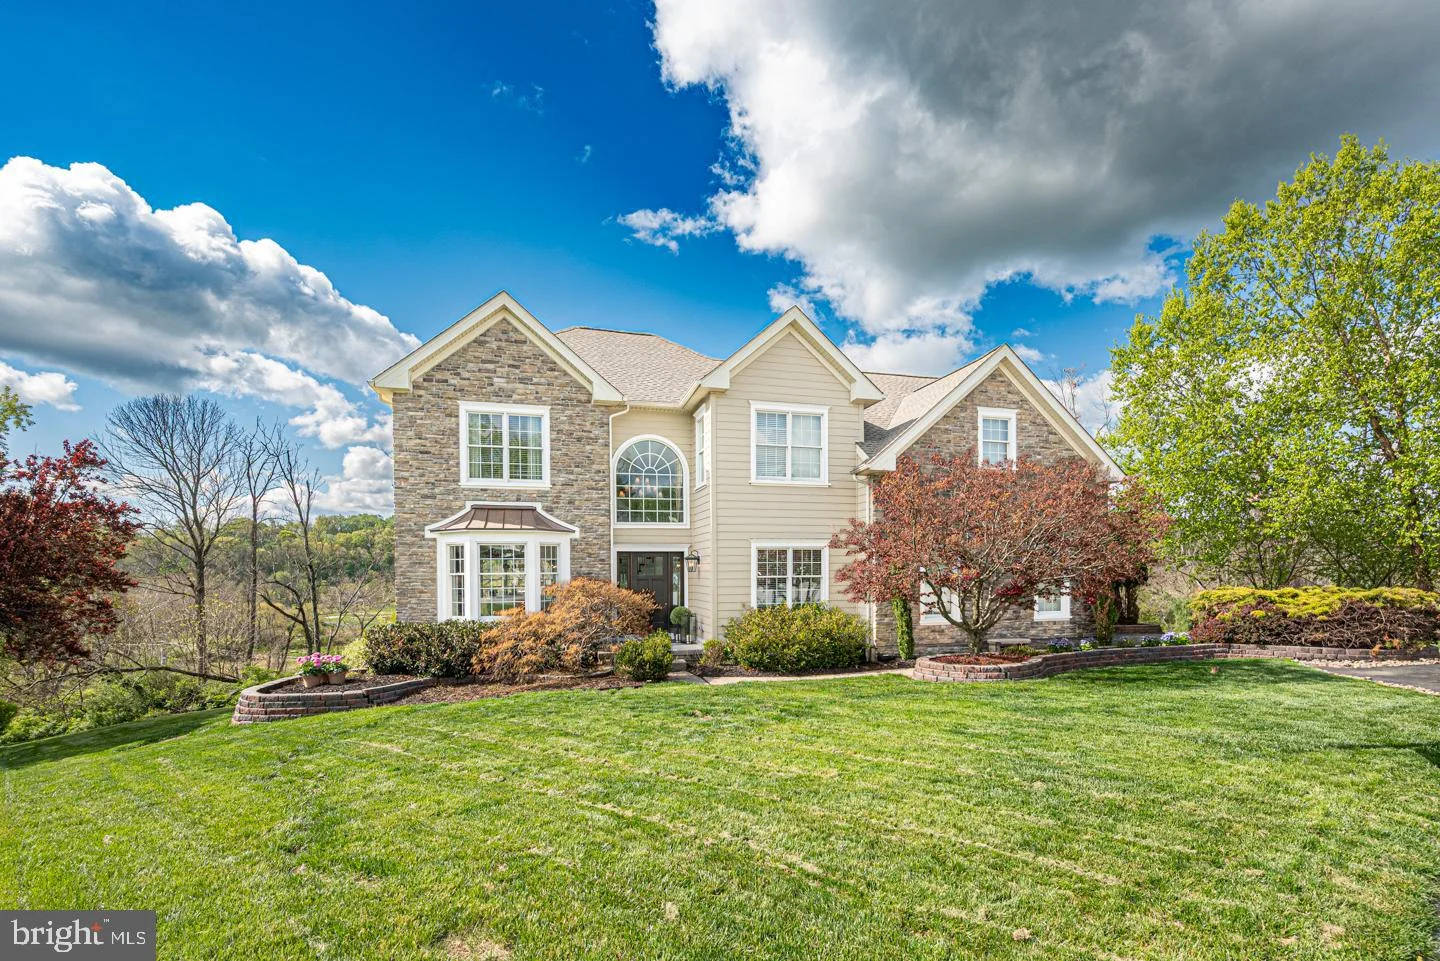
Set amidst the picturesque hills of West Chester, this expansive and beautifully appointed home offers a perfect balance of luxury, privacy, and natural beauty. Located on a cul-de-sac in the Estates of Tattersall, this home is perfectly positioned for quiet outdoor living, backyard activities, and enjoying the peaceful sights and sounds of nature. From morning coffee to golden-hour dinners and evenings under the stars, the setting is truly something special. Inside, you’ll appreciate the open and airy layout, hardwood floors throughout the main level, dual staircases, rich millwork, grand columns, and warm natural light. The lovely living and dining room combination offers an elegant place to gather with family and friends, while the main living space is anchored by a beautifully updated kitchen with quartz countertops, subway tile backsplash, stainless steel appliances, and a center island with seating. The adjoining dining area, brightened by a cheerful skylight, includes a greenhouse-style extension that is perfect for plants, cozy morning coffee, or simply soaking in the view. The kitchen opens to the impressive two-story great room, where a dramatic floor-to-ceiling stone wood-burning fireplace creates a stunning focal point. Just beyond, the incredible approximately 1,000 square foot two-tier Trex deck becomes an unforgettable extension of the home. Designed to take full advantage of the property’s natural setting, this elevated outdoor retreat offers sweeping 180-degree panoramic views and multiple spaces for dining, grilling, relaxing, and entertaining, creating a private and inviting environment for everyday living as well as gatherings with family and friends. A main-floor professional office with double-door entry, a half bath, and a fully equipped laundry and mudroom with sink and storage, conveniently located off the garage, complete the main level. Upstairs, you’ll find four spacious bedrooms, including two with en-suite baths and two with a shared bathroom. The luxurious primary suite features a coffered ceiling, sitting area, expansive walk-in closet, and en-suite bath with double vanity, soaking tub, and glass shower. The full walkout basement offers endless potential to finish to your liking, whether you envision a game room, home gym, media room, guest space, or additional entertaining area. Significant recent improvements add exceptional value, including newer Hardie board siding, stone, windows and doors, roof in 2025, HVAC in 2023 to 2024, hot water heater, new carpet in office and Primary Bedroom and newer carpet in all extra bedrooms. Situated within the top-rated Downingtown School District and STEM Academy, this exceptional home also offers easy access to Routes 1, 202, and 322, West Chester’s vibrant dining and shopping scene, and the celebrated cultural attractions of the Brandywine Valley, including wineries, festivals, Longwood Gardens, and the Brandywine River Museum of Art.
Listed by: Susan Murphy, Long & Foster Real Estate, Inc.
Are you looking for the best realtor near you? See our best local realtors
Not sure where to start? Get pre-approved for a no closing cost mortgage
The property information being provided on or through the website is for the personal, non-commercial use of consumers and such information may not be used for any purpose other than to identify prospective properties consumers may be interested in purchasing. Some properties which appear for sale on the website may no longer be available because they are for instance, under contract, sold or are no longer being offered for sale. Property information displayed is deemed reliable but is not guaranteed. © 2026 Bright MLS, Inc.

