Loading map...
 Active
Chapel Hill, NC, 27516
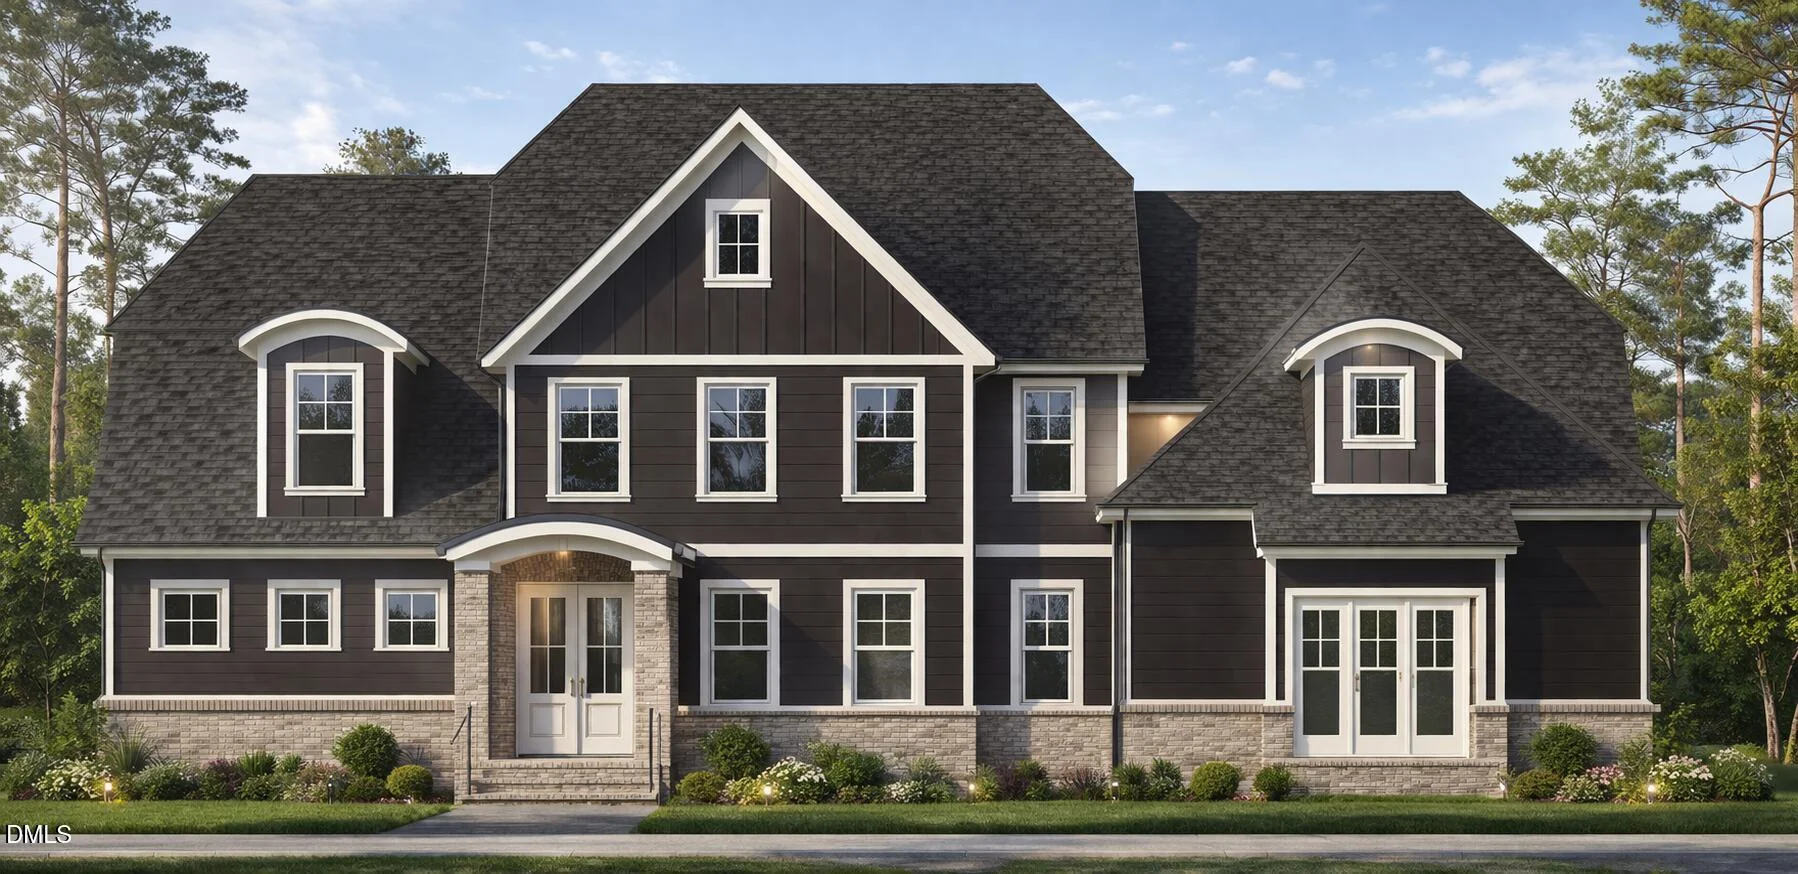
Top of the Hill always means good things! The beloved Coley Floor plan, built with care by J. Fuller Homes in Chapel Hill, brings a luxurious primary bedroom and spa bath on the main floor, with a wide floor plan and 3-car side loading garage, to the peak of a cul de sac in a peaceful neighborhood just 14 minutes to the University of North Carolina campus and great dining, shopping and healthcare the area offers, with Chatham County Taxes! This is a Pre-Sale home, not yet started construction. Extra large screened in porch on a very private feeling lot placement, surrounded by the conserved woods of the HOA open space. Formal dining room, butler pantry and stylish laundry room just off the open gourmet kitchen and large family room with 12' sliding door and large windows to bring the outside views in. Private formal office on main level with 10' ceilings. the second floor, with 9' ceilings, features 3 more bedrooms, two full baths, and a large 16' x 13' media room and a 22.5' x 20' bonus room for extra entertaining and activities. Home should be nearing completion Spring 2027.
Listed by: Heidi Grable, Berkshire Hathaway HomeService
Are you looking for the best realtor near you? See our best local realtors
Not sure where to start? Get pre-approved for a no closing cost mortgage
Information not guaranteed. Brokers make an effort to deliver accurate information, but buyers should independently verify any information on which they will rely in a transaction. © 2026 Triangle MLS, Inc. of North Carolina. All rights reserved.

