Loading map...
 Active
New Hope, PA, 18938
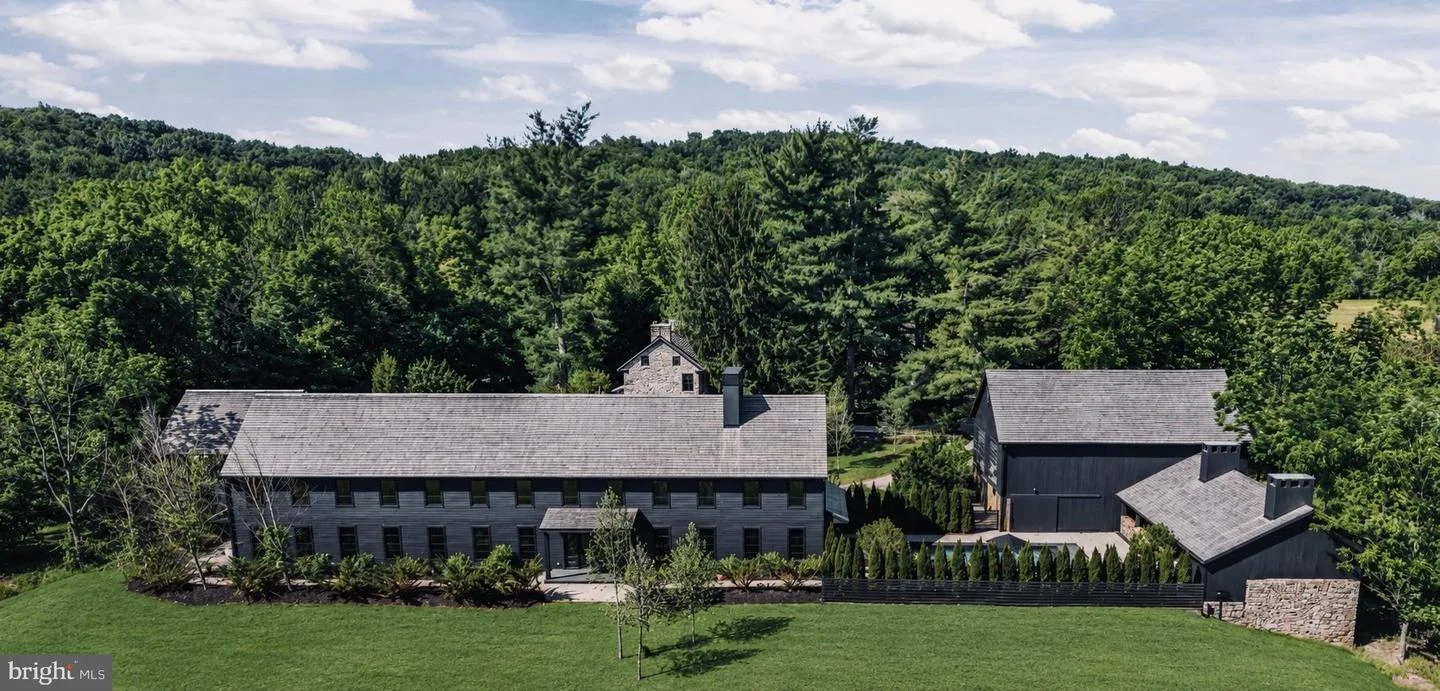
La Maison Noire is a bespoke luxury estate conceived as a celebration of nature, craftsmanship, and hospitality. Set within a private farm landscape just 70 minutes from Manhattan and 60 minutes from Center City Philadelphia, the property unfolds as a collection of architecturally distinct structures connected by gardens, meadows, and winding estate roads. The personal residence of Patrick Pastella and Kanitha Burns, founders of PASTELLA | BURNS, the estate was envisioned without compromise as a once-in-a-generation retreat where design, landscape, and hospitality exist in perfect harmony. The property encompasses a modern primary residence featuring a private wellness spa, sauna, wet room, media room, and expansive entertaining spaces; an 18th-century stone farmhouse with luxury guest accommodations, wine cellar, and martini lounge; a historic carriage house and well house; a contemporary garage pavilion with a private office suite; a dramatic timber whiskey barn complemented by a fire-cooking outdoor kitchen and sunken lounge; and a resort-style pool framed by a lush garden courtyard. La Maison Noire is offered fully furnished, including every custom-designed REVERIE interior, fixture, furnishing, and signature element created exclusively for the estate. Further distinguishing the property is its extraordinary level of craftsmanship and customization. Nearly every interior detail, including wall paneling, flooring, kitchens, vanities, built-in furnishings, doors, steelwork, lighting, and bespoke furniture, was conceived and fabricated specifically for La Maison Noire in collaboration with REVERIE. More than a residence, La Maison Noire is a private sanctuary thoughtfully curated to create an experience unlike any other, a place where exceptional design, natural beauty, and meaningful gathering come together as one. Living Space Summary: New Main Luxury Residence with spa, gym, media room 6600 sq ft, Renovated Historic Stone House Guest Residence, lounge, bar, wine cellar 1600 sq ft, New Detached Studio Garage Finished office/studio above garage 660 sq ft, Renovated Historic Timber Barn, hospitality space, outdoor kitchen 6600 sq ft, Renovated Historic Stone Carriage House structure and storage 400 sq ft, Historic Stone Well House 200 sq ft. This totals 15,460 sq ft.
Listed by: Douglas N. Pearson, Kurfiss Sotheby's International Realty
Are you looking for the best realtor near you? See our best local realtors
Not sure where to start? Get pre-approved for a no closing cost mortgage
The property information being provided on or through the website is for the personal, non-commercial use of consumers and such information may not be used for any purpose other than to identify prospective properties consumers may be interested in purchasing. Some properties which appear for sale on the website may no longer be available because they are for instance, under contract, sold or are no longer being offered for sale. Property information displayed is deemed reliable but is not guaranteed. © 2026 Bright MLS, Inc.

