Loading map...
 Active
Glenwood, MD, 21738
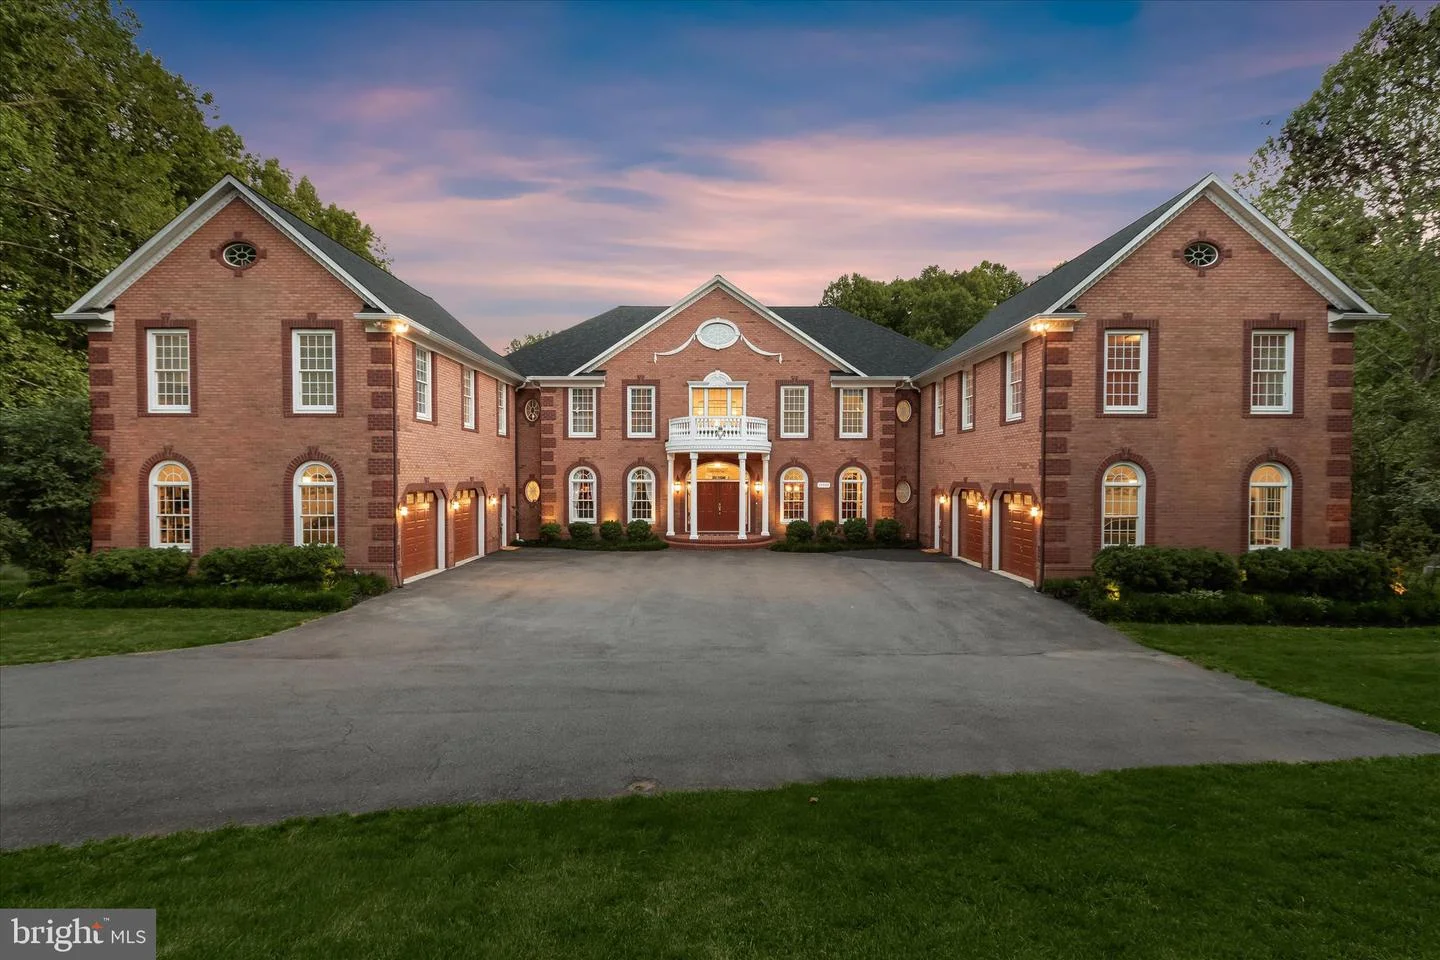
Elegant estate home custom built by Trinity and situated on 10.03 private wooded acres in the prestigious Peacefields of Cattail Creek community. Offering over-the-top craftsmanship and luxury throughout, this remarkable residence features 7 bedrooms, 5 full baths, 3 half baths, and two separate attached side-load garages accommodating 6 vehicles. Brick construction on all four sides, soaring ceilings, transom windows, extensive custom moldings, solid brass hardware and lighting, whole-house speaker system, and multiple private living quarters create an extraordinary living experience. A dramatic extended foyer welcomes you with double entry doors, marble flooring with medallion inlay, oval dome cove lighting, and chandelier lift. Formal spaces include a richly paneled library with built-ins and tray ceiling, elegant dining room with elaborate moldings, and formal living room accented by a carved marble pellet fireplace framed by arches and columns. The expansive gourmet kitchen offers wrap-around cabinetry, breakfast bar, planning desk, hutch, walk-in pantry with built-ins, and opens seamlessly to the breakfast room, family room, and outdoor entertaining areas. The stunning two-story great room showcases a tray ceiling, chandelier, and Juliette balcony, while the sunroom opens to a screened porch and covered balcony. The luxurious primary suite wing is privately accessed by a secondary staircase and includes a sitting room with private balcony, wet bar, gas fireplace, nursery/bedroom option, hobby room, storage room, and rough-in for private laundry. Spa-inspired primary bath features heated floors, gas fireplace, tray ceiling with faux finish, oversized jetted tub, French doors, and oval accent window. The other upper level wing includes generously sized secondary bedrooms with Jack-and-Jill bath, ensuite bedroom, plus a fully equipped in-law suite complete with living room, second kitchen, bedroom, and private bath. The fully finished walk-out lower level is designed for entertaining and recreation with a large rec room featuring pellet stove, wet bar with refrigerator, dishwasher, sink, and compactor, billiard area with wood-burning fireplace, game area with built-in aquarium and pump system, fitness room with mirrored walls, additional bedrooms, and oversized storage room with utility sink and built-in shelving. Exceptional outdoor amenities include a lighted sport court for pickleball, basketball, and tennis, fishpond, gazebo, paver patio, balconies, expansive deck, outdoor speakers, and Rainbow play equipment. Major recent updates include new roof (2025), well pump (2025), filtration system (2025), two water heaters (2023), and resurfaced balconies (2026). Additional highlights include 6-zone HVAC, 7 fireplaces (4 gas, 2 pellet, 1 wood-burning), 2 kitchens, 2 laundry rooms, multiple rear staircases, well and septic, and fully finished walk-out basement. Come home to a one-of-a-kind luxury retreat combining elegance, comfort, and resort-style living.
Listed by: Creig E Northrop III, Northrop Realty
Are you looking for the best realtor near you? See our best local realtors
Not sure where to start? Get pre-approved for a no closing cost mortgage
The property information being provided on or through the website is for the personal, non-commercial use of consumers and such information may not be used for any purpose other than to identify prospective properties consumers may be interested in purchasing. Some properties which appear for sale on the website may no longer be available because they are for instance, under contract, sold or are no longer being offered for sale. Property information displayed is deemed reliable but is not guaranteed. © 2026 Bright MLS, Inc.

