Loading map...
 Closed
Dalton, GA, 30721
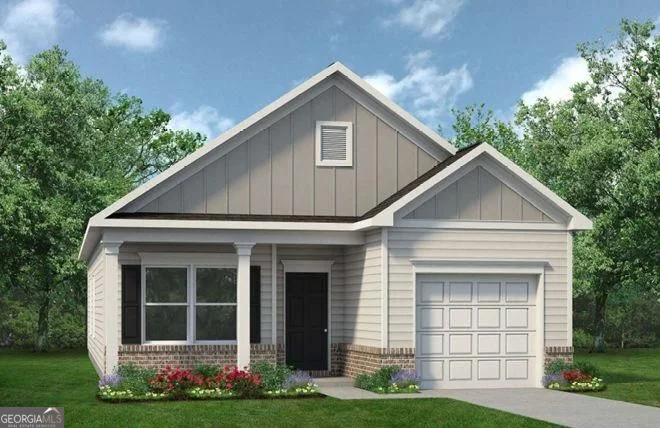
Move in Ready July! The Colby plan by Smith Douglas Homes is an efficiently designed home offering 1,137 square feet of well-planned living space. This home includes two spacious bedrooms and two full baths, with a large living room, with a linear fireplace for those cozy evenings. The primary suite, located at the back of the home, features a walk-in closet and an ensuite bath with a marble top double-bowl vanity and a large shower. This home features a covered patio for outside entertainment. A one-car garage completes this practical and thoughtfully designed home. BEAUTIFUL HOME! Seller incentives available with the use of a preferred lender. Photos representative of plan not of actual home. More photos coming soon!
Are you looking for the best realtor near you? See our best local realtors
Not sure where to start? Get pre-approved for a no closing cost mortgage
