Loading map...
 Active
Collegeville, PA, 19426
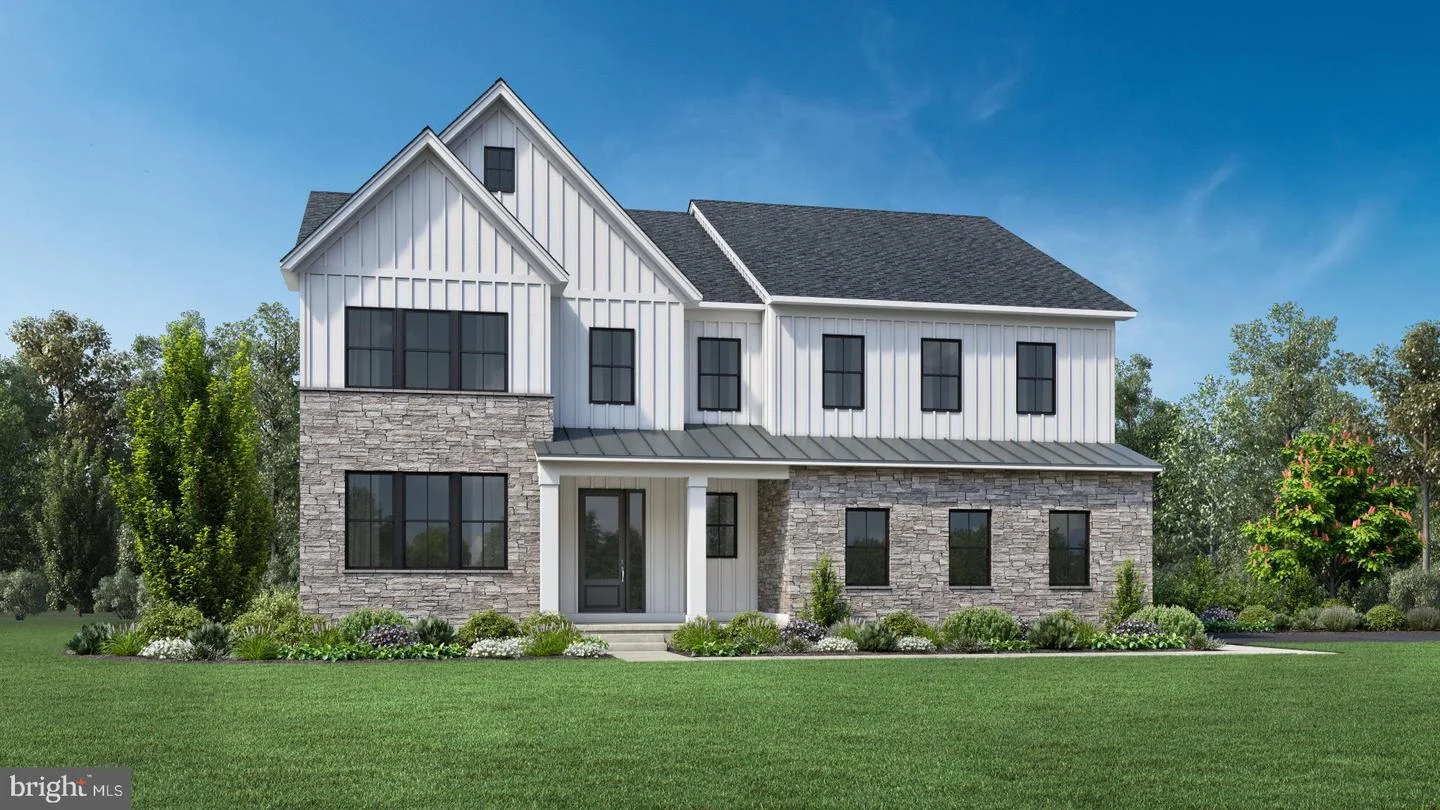
The Cloverfield Georgetown plan offers versatile living within a thoughtfully designed open floor plan. A welcoming foyer leads to a spacious two-story great room with a fireplace, a flex space area, and casual dining adjacent to a gourmet kitchen featuring a huge pantry, center island, and abundant cabinet and counter space. The stair case is impressive and open to below to the basement from the upstairs loft. The primary suite includes dual walk-in closets and a private bath with dual vanities, a luxurious shower, and a water closet. Each secondary bedroom offers its own private bath, and a loft area provides additional flexible living space. Convenient second-floor laundry completes the level. Walkable to to Trappe Borough Step into a stunning two-story great room featuring a beautifully appointed fireplace The primary bedroom is a true respite with two walk-in closets, a tray ceiling, and a luxurious bath Experience an elevated sense of space and elegance with soaring 10-foot ceilings throughout the first floor The expansive loft on the second floor offers the perfect flexible space for a media lounge, game room, or stylish retreat
Listed by: Francesca Nicole Silicato, Toll Brothers Real Estate, Inc.
Are you looking for the best realtor near you? See our best local realtors
Not sure where to start? Get pre-approved for a no closing cost mortgage
The property information being provided on or through the website is for the personal, non-commercial use of consumers and such information may not be used for any purpose other than to identify prospective properties consumers may be interested in purchasing. Some properties which appear for sale on the website may no longer be available because they are for instance, under contract, sold or are no longer being offered for sale. Property information displayed is deemed reliable but is not guaranteed. © 2026 Bright MLS, Inc.

