Loading map...
 Active
Hughesville, MD, 20637
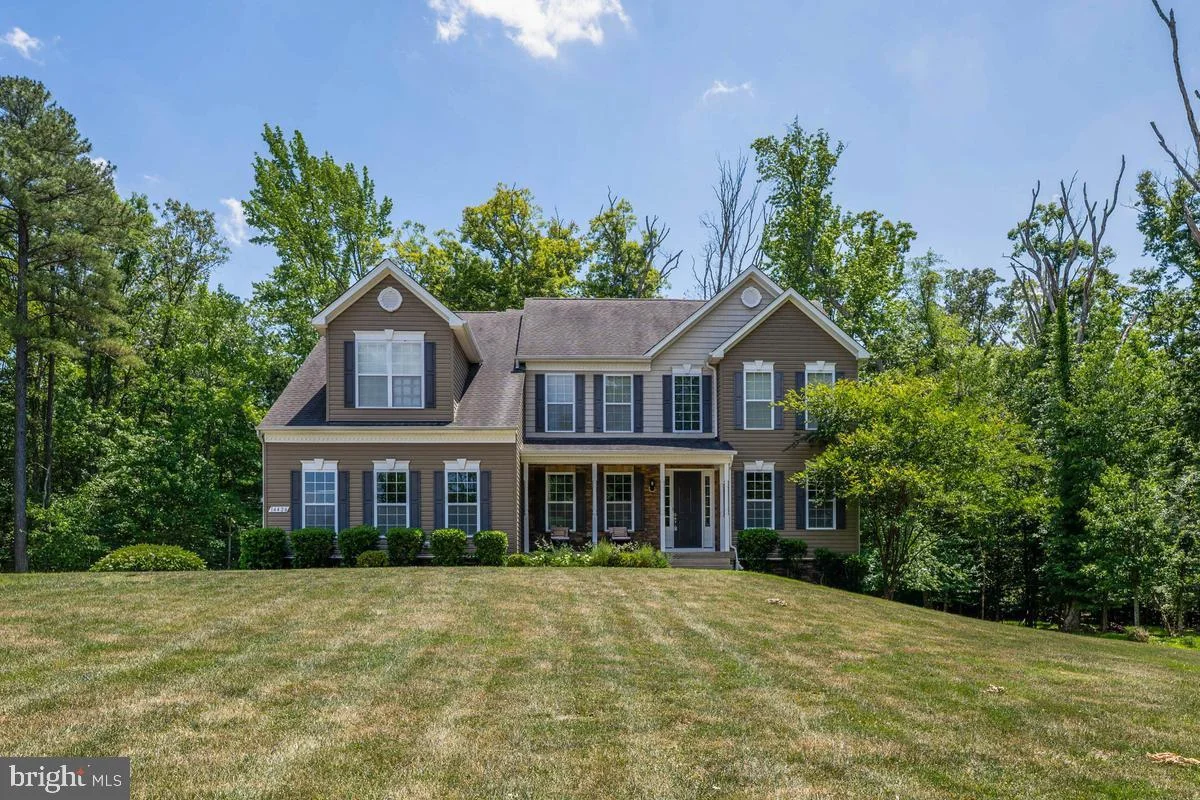
Welcome to this exceptional estate in Hughesville offering space, privacy, and elegant upgrades throughout. Situated on nearly 6 acres and boasting over 5,000 square feet of finished living space, this impressive single-family home combines grand design with everyday comfort. From the moment you step inside, you’ll be captivated by the dramatic two-story foyer with gleaming hardwood floors that set the tone for the home’s sophisticated interior. The thoughtfully designed open floor plan is perfect for both entertaining and daily living. The gourmet kitchen is a chef’s dream, featuring granite countertops, stainless steel appliances, wall ovens (including convection), a gas cooktop with a sleek glass range hood, 42" cabinetry, a large island with breakfast bar, walk-in pantry, and a bright morning room that fills the space with natural light. Just off the kitchen, the two-story family room showcases a stunning floor-to-ceiling stone fireplace with recessed lighting above, creating a warm and inviting gathering space. Formal living and dining rooms add elegance for hosting special occasions, while a main-level office/den provides the perfect workspace for today’s professional lifestyle. Upstairs, the home offers four spacious bedrooms and a hall bath. The luxurious owner’s suite serves as a private retreat with a double tray ceiling, sitting area, walk-in closet, and spa-inspired bath complete with a soaking tub, separate shower with dual shower heads, and double vanities. The partially finished walk-out basement adds even more versatility with a large recreation room, full bath, and sliding doors leading to a patio. There is also abundant storage and additional unfinished space ready for your vision—whether it’s a media room, gym, or hobby area. Outdoor living is just as impressive. A large rear deck overlooks the private, tree-lined backyard, while the stone front porch with recessed lighting offers a relaxing place to unwind. The side-load two-car garage includes automatic openers, attic storage access, and a water line for a refrigerator with ice maker. Electrical access outside the garage makes future landscape or driveway lighting easy to install. Additional highlights include 9-foot ceilings on all three levels, 8-foot doors throughout, hardwood floors on the main level, stairs and upper hallway, and a built-in sprinkler suppression system. This remarkable home truly has it all—space, luxury, and privacy in a beautiful setting. One visit and you’ll see why this home speaks for itself. Mortgage savings may be available for buyers of this listing.
Listed by: John P Ippolito, Redfin Corp
Are you looking for the best realtor near you? See our best local realtors
Not sure where to start? Get pre-approved for a no closing cost mortgage
The property information being provided on or through the website is for the personal, non-commercial use of consumers and such information may not be used for any purpose other than to identify prospective properties consumers may be interested in purchasing. Some properties which appear for sale on the website may no longer be available because they are for instance, under contract, sold or are no longer being offered for sale. Property information displayed is deemed reliable but is not guaranteed. © 2026 Bright MLS, Inc.

