Loading map...
 Active
Raeford, NC, 28376
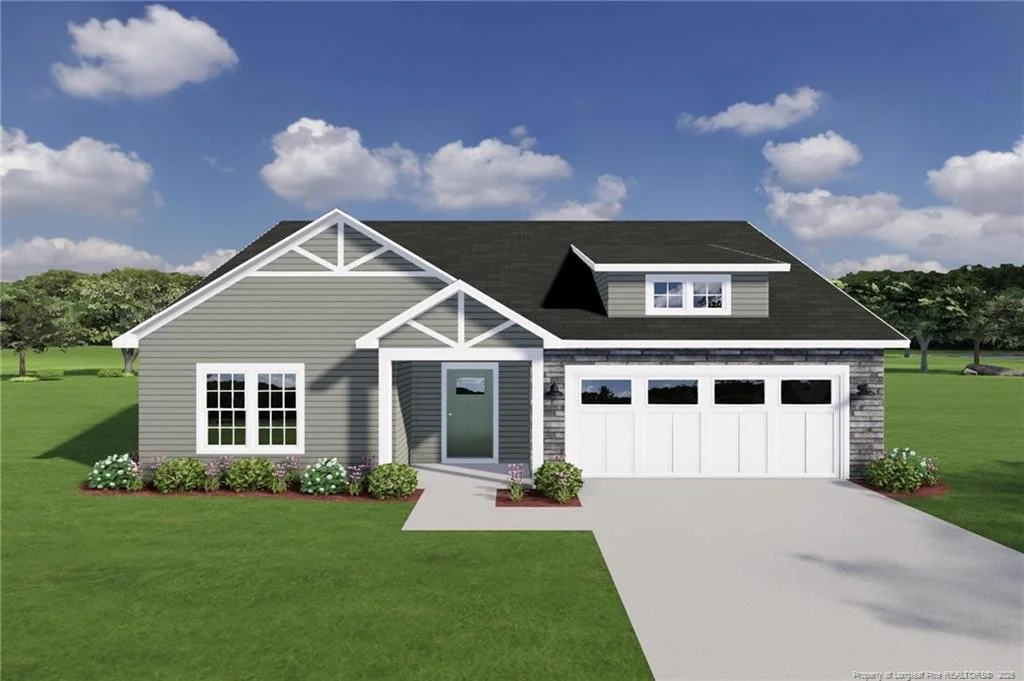
Welcome to the Morgan Floor Plan by JK Builders — a thoughtfully designed 3-bedroom, 2-bath home offering approximately 1,717 square feet of comfortable, functional living space.This split-bedroom layout provides privacy for the primary suite, which features a spacious bedroom, walk-in closet, and a well-appointed bath with dual vanities, soaking tub, and separate shower. Two additional bedrooms are located on the opposite side of the home with convenient access to a full hall bath.The heart of the home is the open-concept living area, where the family room flows seamlessly into the kitchen and breakfast area — ideal for everyday living and easy entertaining. The kitchen includes a center island, pantry, and direct access to the breakfast space overlooking the covered back porch.Additional highlights include a welcoming front porch, covered rear porch for outdoor enjoyment, dedicated laundry area, and a 2-car garage.A practical layout, comfortable proportions, and intentional design make this plan a great fit for a variety of buyers looking for easy, single-level living.
Listed by: #SELLINGMOORE THE PG GROUP, CAROLINA SUMMIT GROUP #1
Are you looking for the best realtor near you? See our best local realtors
Not sure where to start? Get pre-approved for a no closing cost mortgage
Information not guaranteed. Brokers make an effort to deliver accurate information, but buyers should independently verify any information on which they will rely in a transaction. © 2026 Triangle MLS, Inc. of North Carolina. All rights reserved.

