Loading map...
 Active
Knightdale, NC, 27545
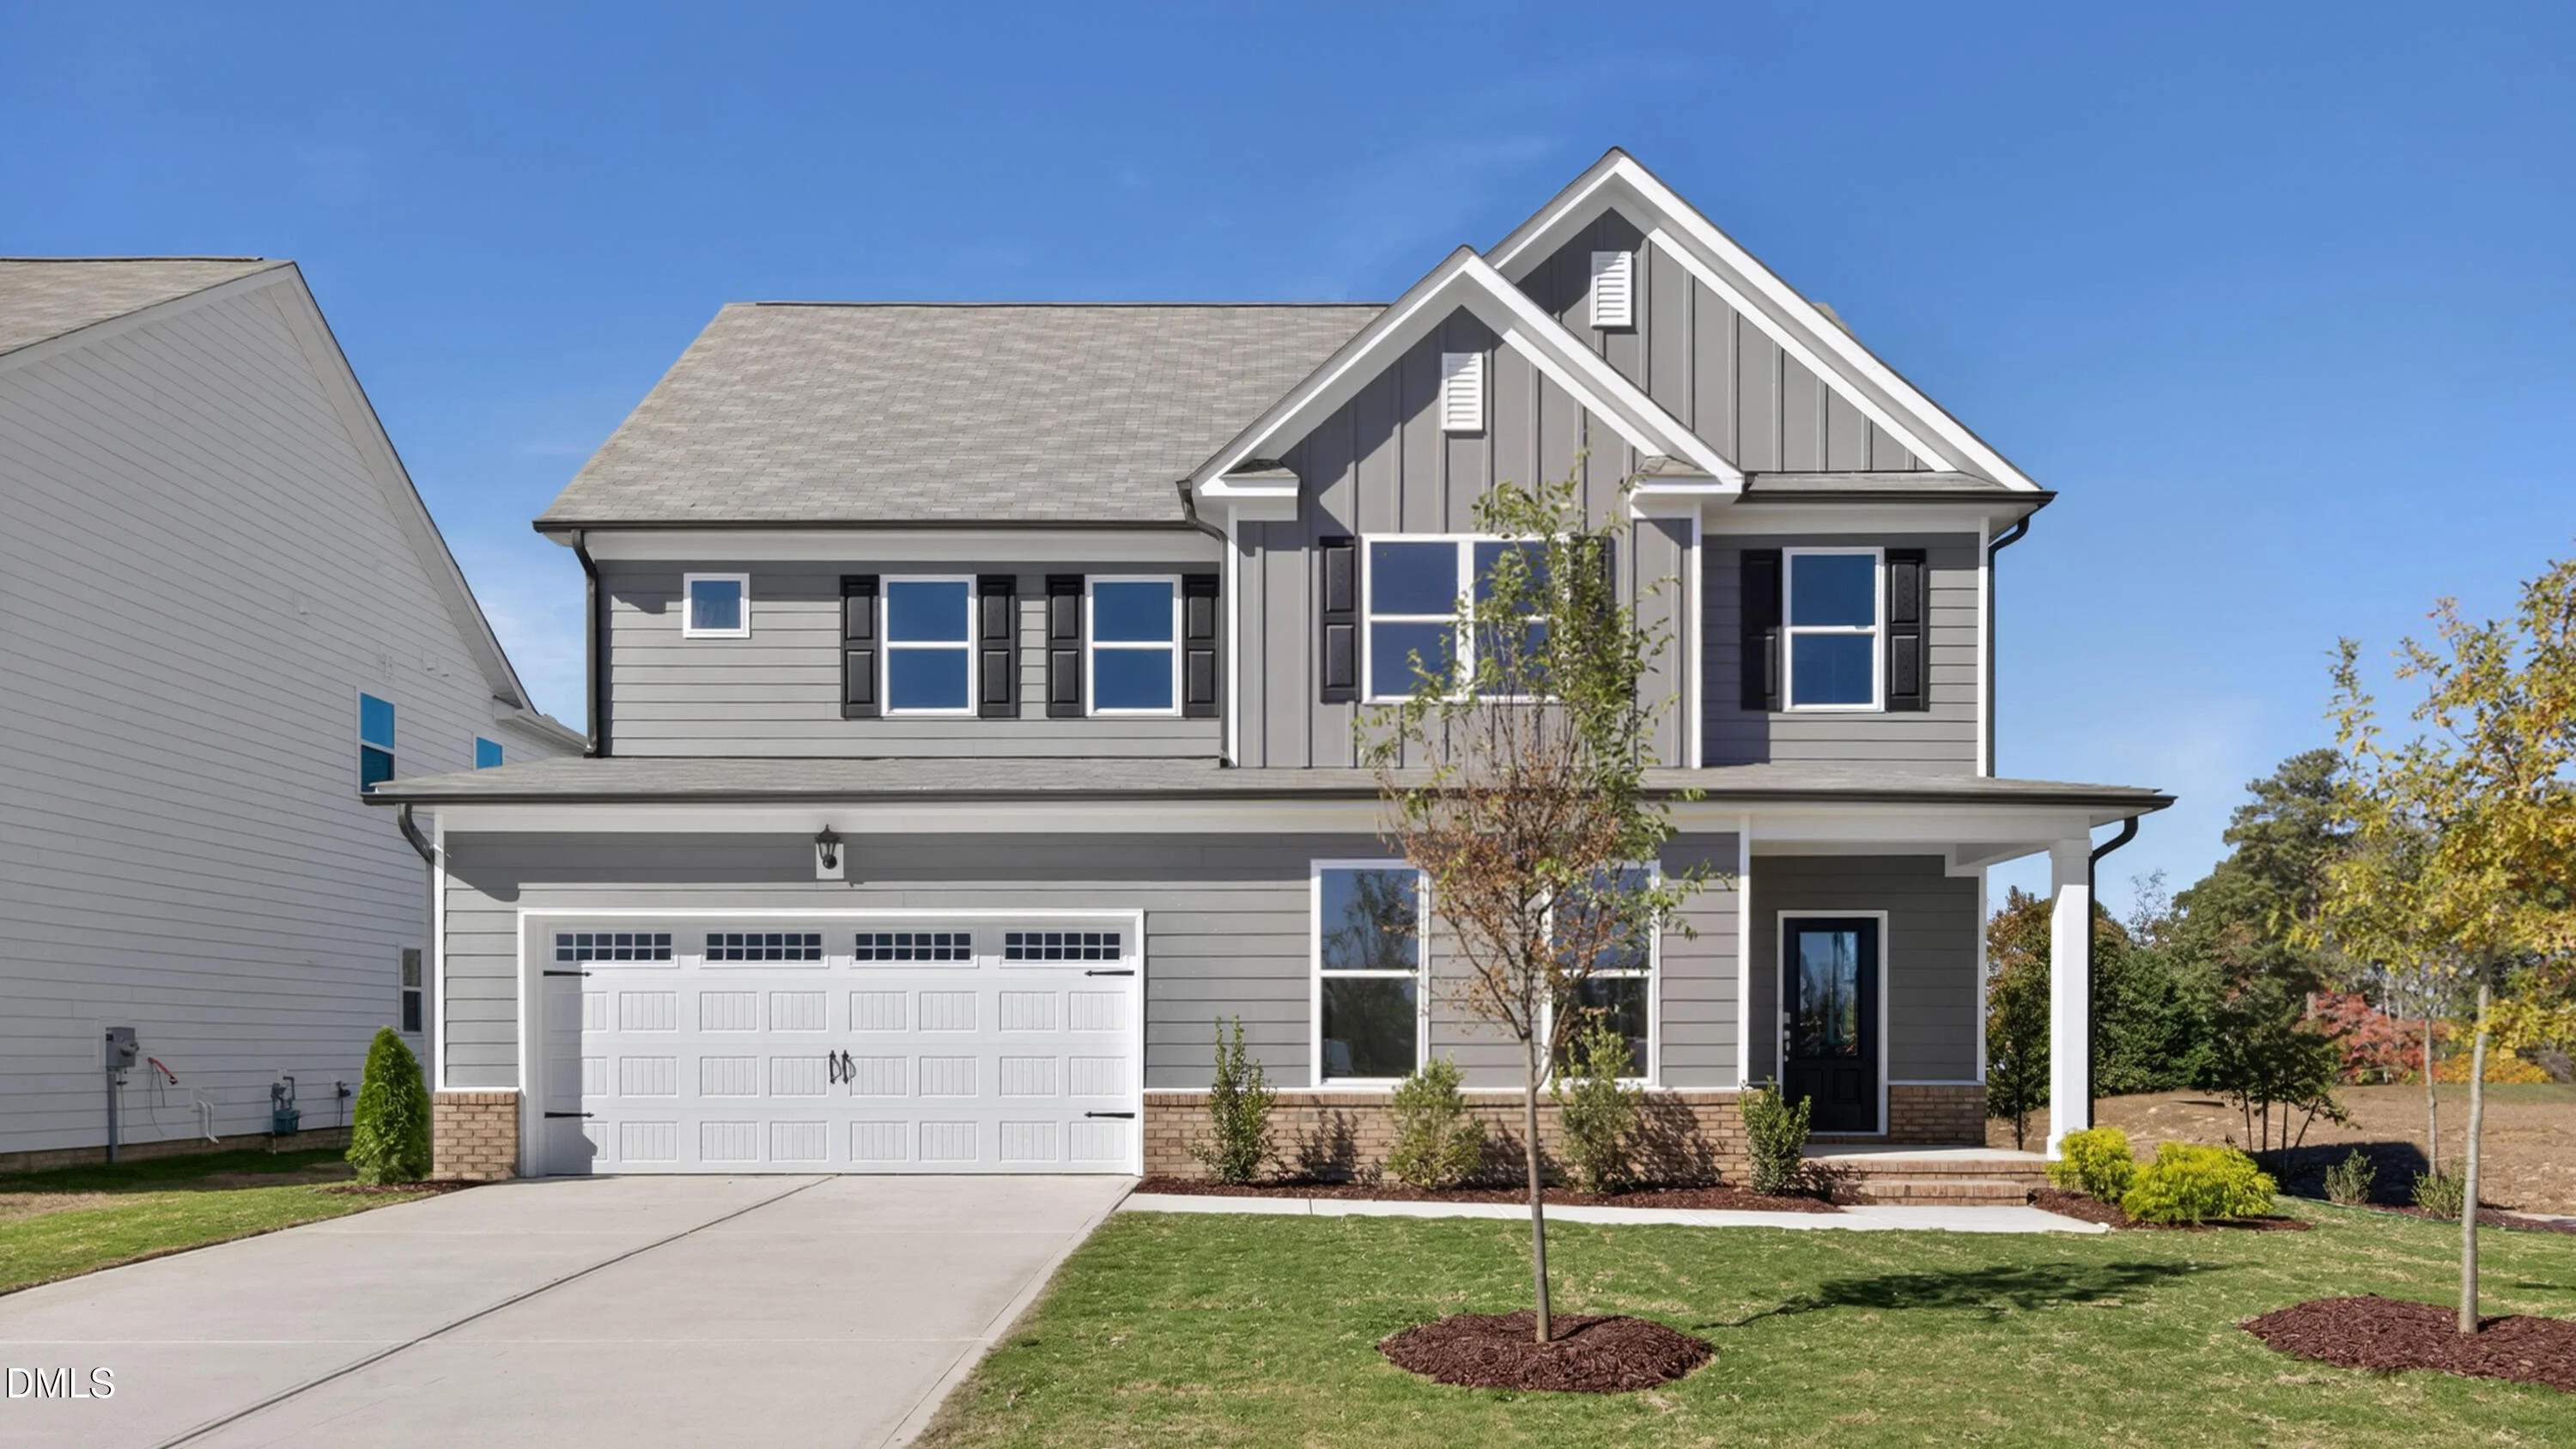
1417 Jasmine View Way at The Manors at Haywood Glen in Knightdale, NC showcases the Lucas floor plan, offering 5 bedrooms, 3 bathrooms, approximately 2,792 square feet, and a 2-car garage. With flexible living spaces on both levels and a screened porch for outdoor enjoyment, this home is designed to accommodate a variety of lifestyles. A first-floor bedroom and full bathroom provide a convenient option for overnight guests, multi-generational living, or a private workspace. The heart of the home is the open gathering area, where the family room with a cozy fireplace flows seamlessly into the kitchen and dining space. Quartz countertops, stainless steel appliances, a walk-in pantry, and an expansive center island create a functional setting for everything from meal prep to entertaining. Just beyond the main living area, the screened-in porch offers a comfortable place to enjoy fresh air, host friends, or unwind at the end of the day. Upstairs, a spacious loft creates additional room for movie nights, games, exercise equipment, or a second living area. The primary suite features a walk-in closet, dual vanities, a separate water closet, a soaking tub, and a walk-in shower. Three secondary bedrooms, a full bathroom, and a centrally located laundry room complete the second floor. With generous living spaces, modern finishes, and flexible rooms throughout, this Lucas is ready to adapt to your needs for years to come. Photos are not of the actual home or interior features and are representative of the floor plan only.
Listed by: Kenneth Ward, D.R. Horton, Inc.
Are you looking for the best realtor near you? See our best local realtors
Not sure where to start? Get pre-approved for a no closing cost mortgage
Information not guaranteed. Brokers make an effort to deliver accurate information, but buyers should independently verify any information on which they will rely in a transaction. © 2026 Triangle MLS, Inc. of North Carolina. All rights reserved.

