Loading map...
 Active
Hampton, GA, 30228
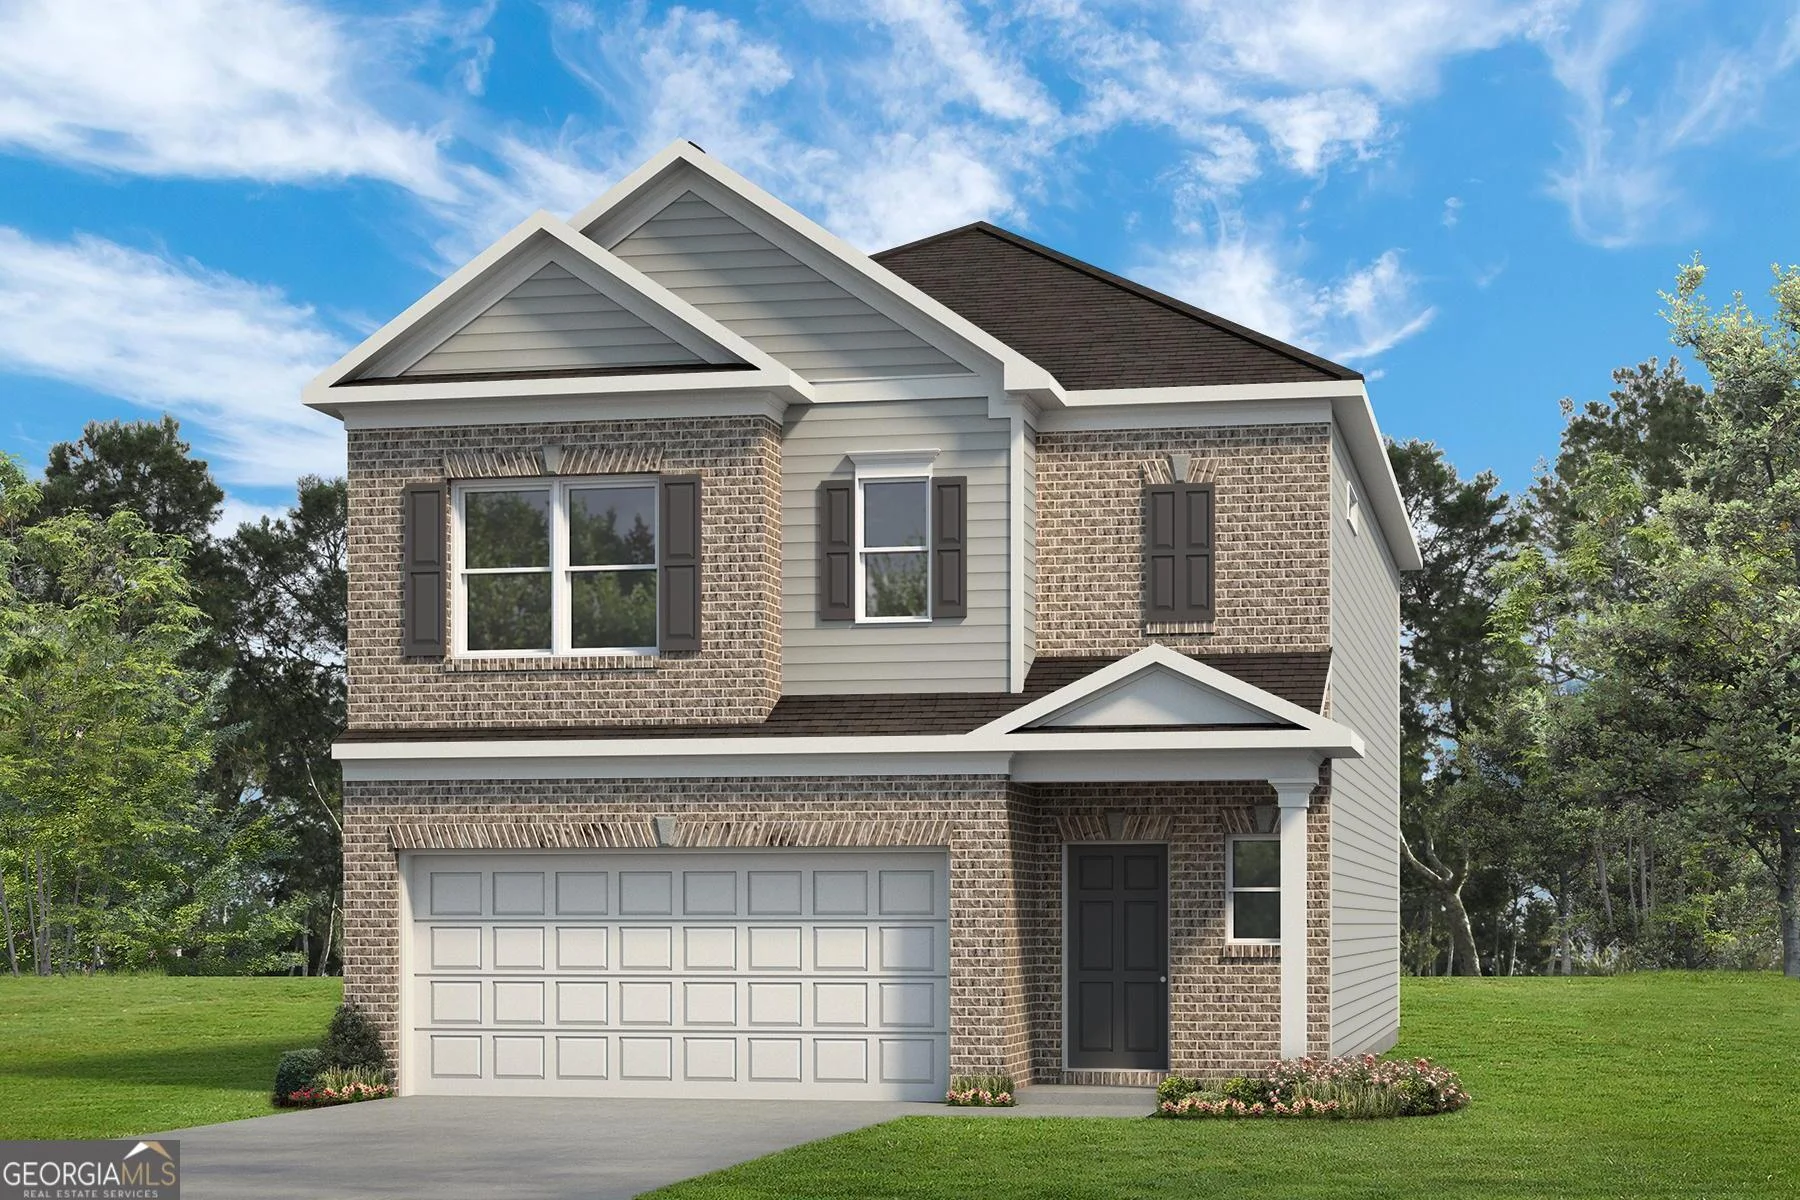
Move in Ready September 2026! The Braselton II plan by Smith Douglas Homes in the new community Trellis Park. One of our most popular floor plans, the Braselton II offers exceptional space and flexibility. The second floor features a generously sized owner's suite, privately situated alongside three additional bedrooms. The suite includes elegant tray ceilings, a spa-inspired private bath with double vanities, a separate soaking tub and shower, and a large walk in closet for exceptional storage. On the main level, the foyer opens into a bright open concept kitchen and family room, creating an effortless flow for everyday living and entertaining. The kitchen offers a spacious breakfast area and an oversized center island, while the family room is anchored by a sleek linear fireplace and provides direct access to the covered patio for seamless indoor-outdoor living. Photos representative of plan not of actual home. Our decorated Model Home and Sales Center are open daily. Mon, Tues, Thurs, Fri, Sat (10am-6pm); Wednesday (11am-6pm); Sunday (1pm-6pm). Wednesday (12pm-6pm); Sunday (12pm-6pm). Come visit us today!
Are you looking for the best realtor near you? See our best local realtors
Not sure where to start? Get pre-approved for a no closing cost mortgage
