Loading map...
 Active
Rocky Mount, NC, 27804
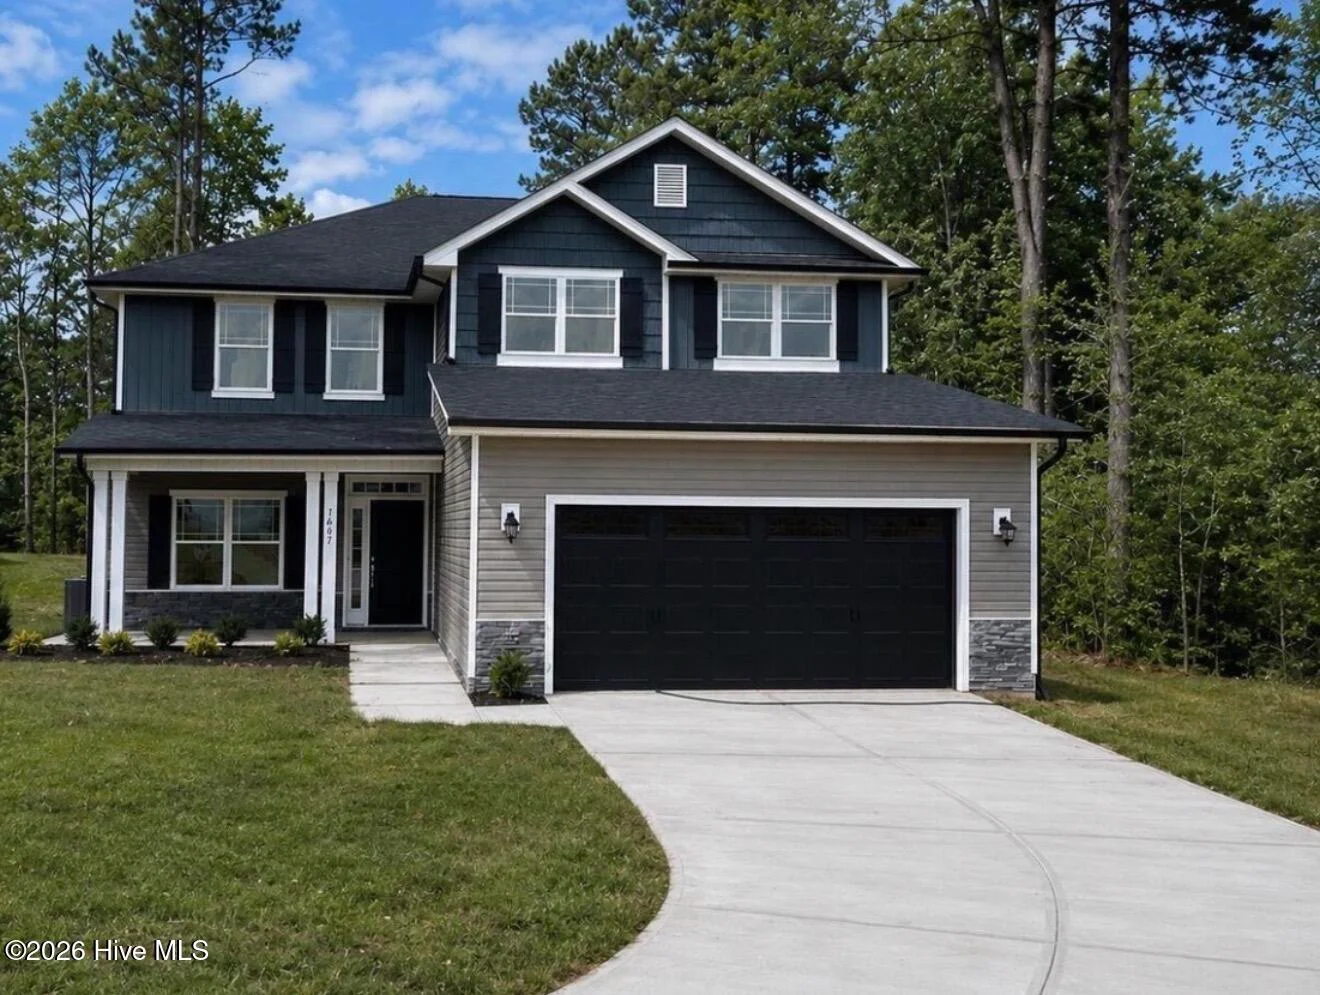
The 2628 floorplan by Adams Homes is a thoughtfully designed two-story home that blends spacious living, functionality, and timeless style. Offering 5 bedrooms, a bonus room, 3.5 bathrooms, and a 2-car garage, this home provides ample space for both everyday living and entertaining. A welcoming foyer opens to a formal dining room and flows seamlessly into the open-concept kitchen and family room. The chef-inspired kitchen features a large center island with breakfast bar seating, abundant counter space, beautiful cabinetry, quality appliances, and a walk-in pantry--ideal for hosting gatherings or enjoying casual meals. The primary suite is conveniently located on the main level, tucked toward the back of the home for added privacy. The en-suite bath includes a spacious walk-in closet, dual vanities, and a separate water closet. Upstairs, four additional bedrooms--each with its own closet--offer comfort and flexibility for family or guests. Two full bathrooms serve the second floor, along with a versatile bonus room that can be customized as a media room, playroom, home office, or additional living space. A second-floor laundry room adds everyday convenience.
Listed by: Janice Thorne Brinkley, Adams Homes Realty NC, Inc.
Are you looking for the best realtor near you? See our best local realtors
Not sure where to start? Get pre-approved for a no closing cost mortgage
No MLS provider listed
