Loading map...
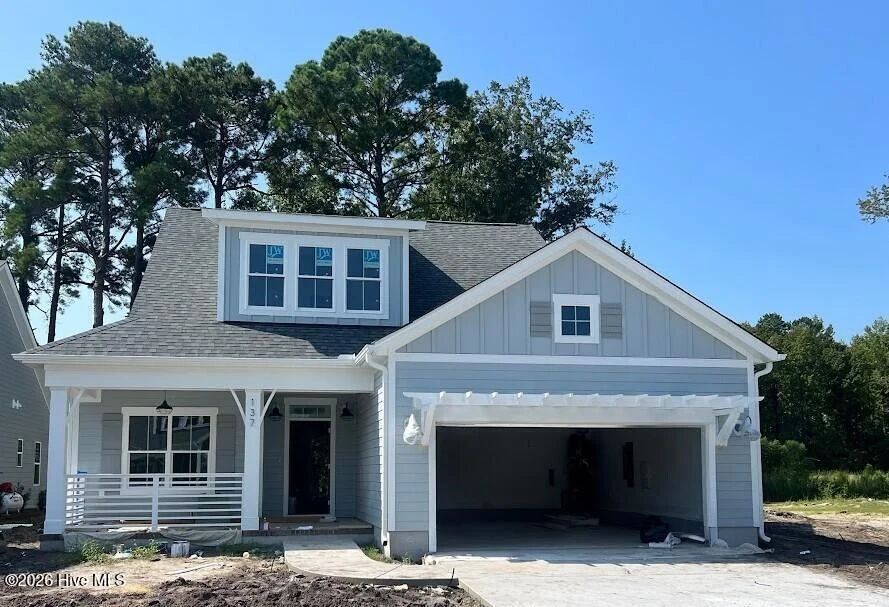 Active
Wilmington, NC, 28401
Welcome to the Fletcher home plan in the Coastal Elevation at popular Riverside Cove! The Fletcher is a thoughtfully designed home with 2244 sq. ft. of space encompassing 3 bedrooms, 3 full baths and a bonus room. This open-concept plan is perfect for everyday living and entertaining. Structural options and upgrades include a chef's kitchen, large center meet slider from great room to covered porch, painted beams in great room, hardwood stair treads to 2nd floor, base cabinets with upper shelving on each side of fireplace, floor to ceiling shiplap on fireplace wall with stained floating mantle, quartz countertops throughout, frameless shower door in owners bath, white wood shelving in owners closets and pantry Kitchen Upgrades: chefs kitchen with stainless steel hood, built in microwave, 42'' upper cabinets, trash can pull out, full depth cabinet with end panel over refrigerator, soft close doors and drawers
Listed by: Robin L Campbell, Clark Family Realty
Are you looking for the best realtor near you? See our best local realtors
Not sure where to start? Get pre-approved for a no closing cost mortgage
No MLS provider listed
