Loading map...
 Coming Soon
Taylorsville, NC, 28681
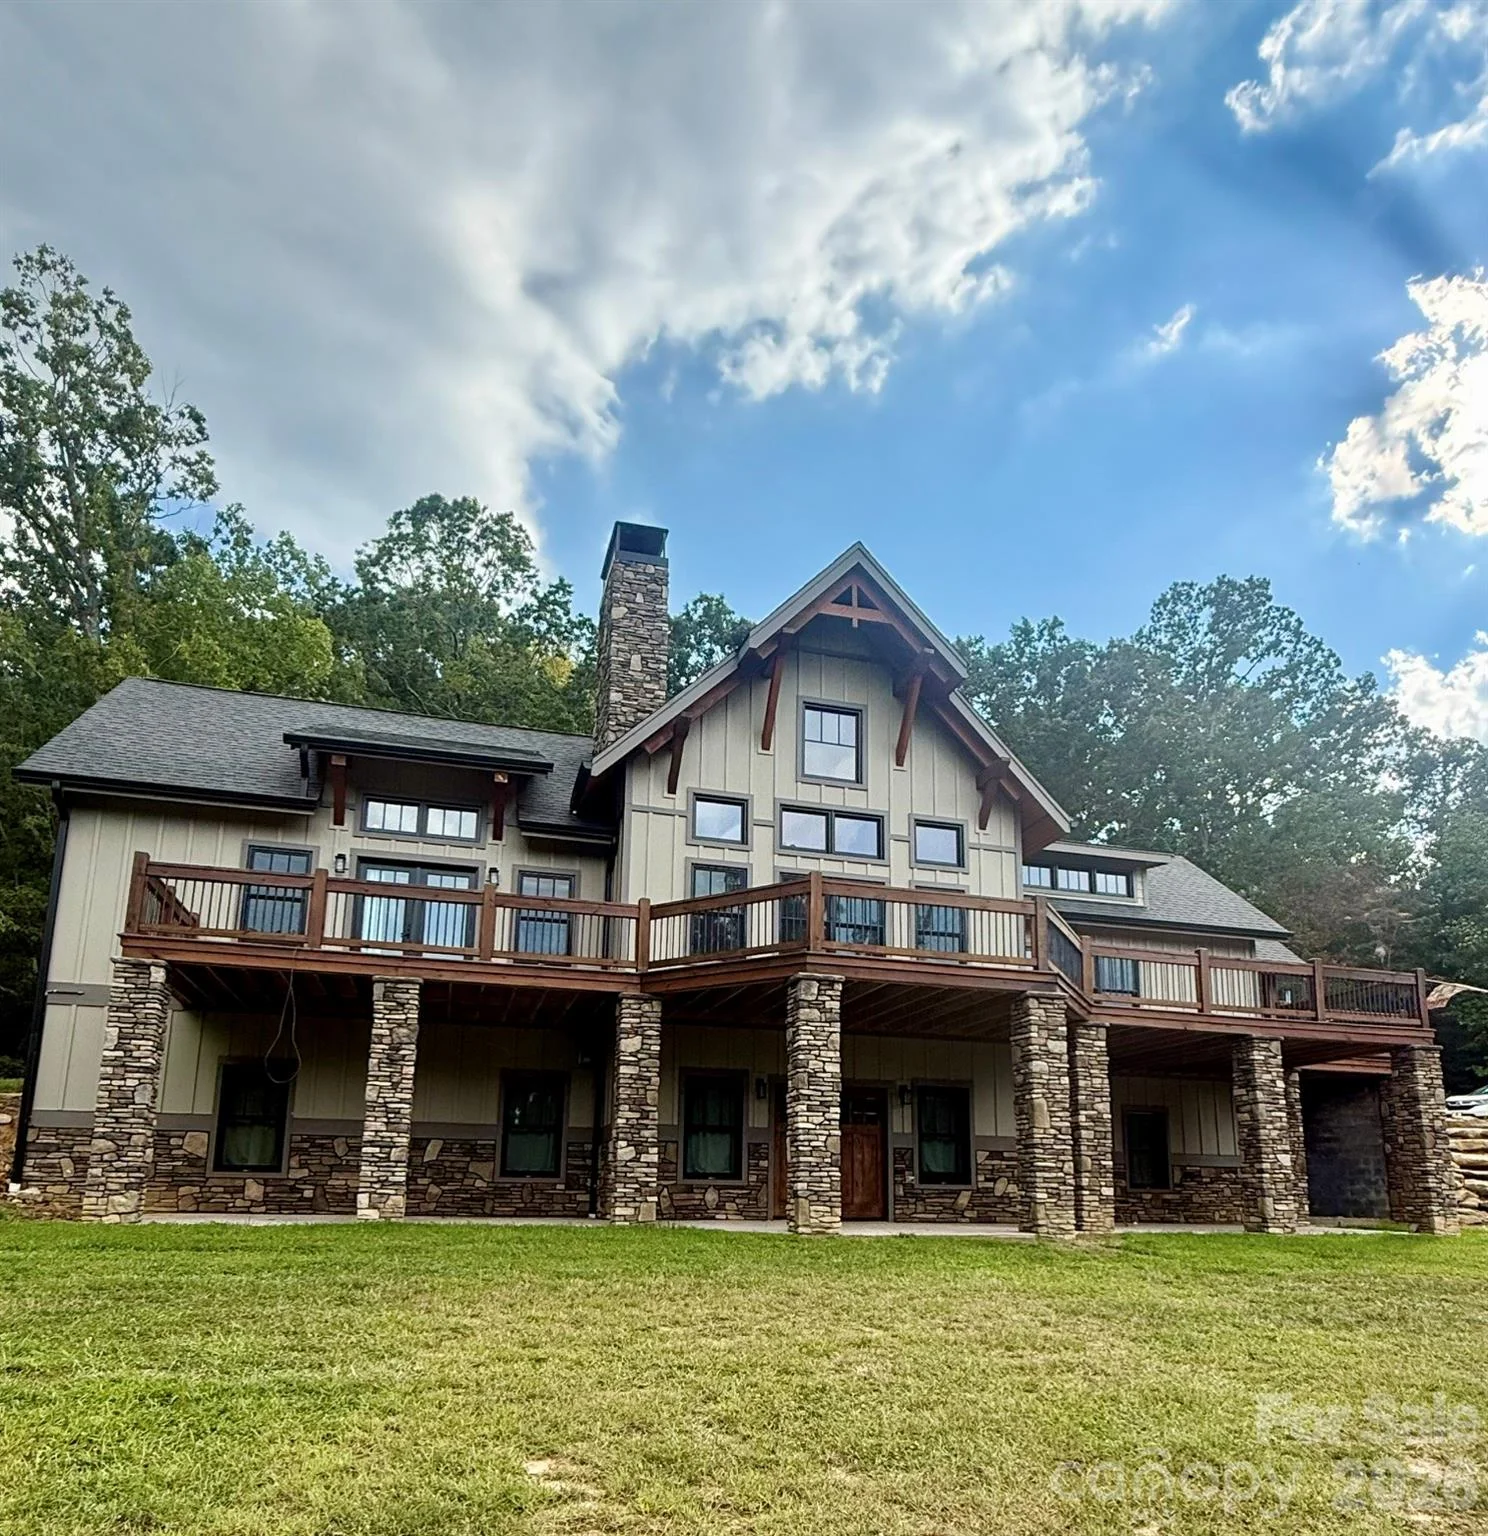
Welcome to 135 Chetola Ridge Drive in Taylorsville, set on over 15 acres of beautiful land. The craftsmanship shines inside and out, with custom wood beams milled from an early 1900s barn, rustic white oak floors, floor-to-ceiling rock fireplaces on both levels, custom cabinetry, Douglas fir exterior beams, and Kearl-treated eaves—just a few touches that make this home truly unique. The main level has an open floor plan connecting the kitchen, dining, and living areas, all filled with natural light and anchored by a wood-burning rock fireplace. A primary suite, laundry room, and half bath round out this level. A loft overlooking the living room serves as an office space, while the walk-out basement offers a full kitchen, bathroom, two guest bedrooms (one currently a game room), a living area with another rock fireplace (gas logs not in use), and a utility room with extra washer/dryer hookups. Outdoor living is easy with a walk-out patio below and a large deck above, perfect for relaxing or entertaining. An attached two-car garage and detached 30x50 fully insulated workshop provide plenty of space for parking, hobbies, or storage. Just minutes from downtown Taylorsville and close to Rocky Face Park, this home offers privacy without giving up convenience. Seller would consider selling additional adjoining land with the sale of this property. Showings will begin on 9/15 and professional photos will be uploaded once received.
Listed by: Michelle Hartness, Hartness Hometown Properties
Are you looking for the best realtor near you? See our best local realtors
Not sure where to start? Get pre-approved for a no closing cost mortgage
Listings courtesy of Canopy MLS as distributed by MLS GRID. Based on information submitted to the MLS GRID. All data is obtained from various sources and may not have been verified by broker or MLS GRID.

