Loading map...
 Active
Ridley Park, PA, 19078
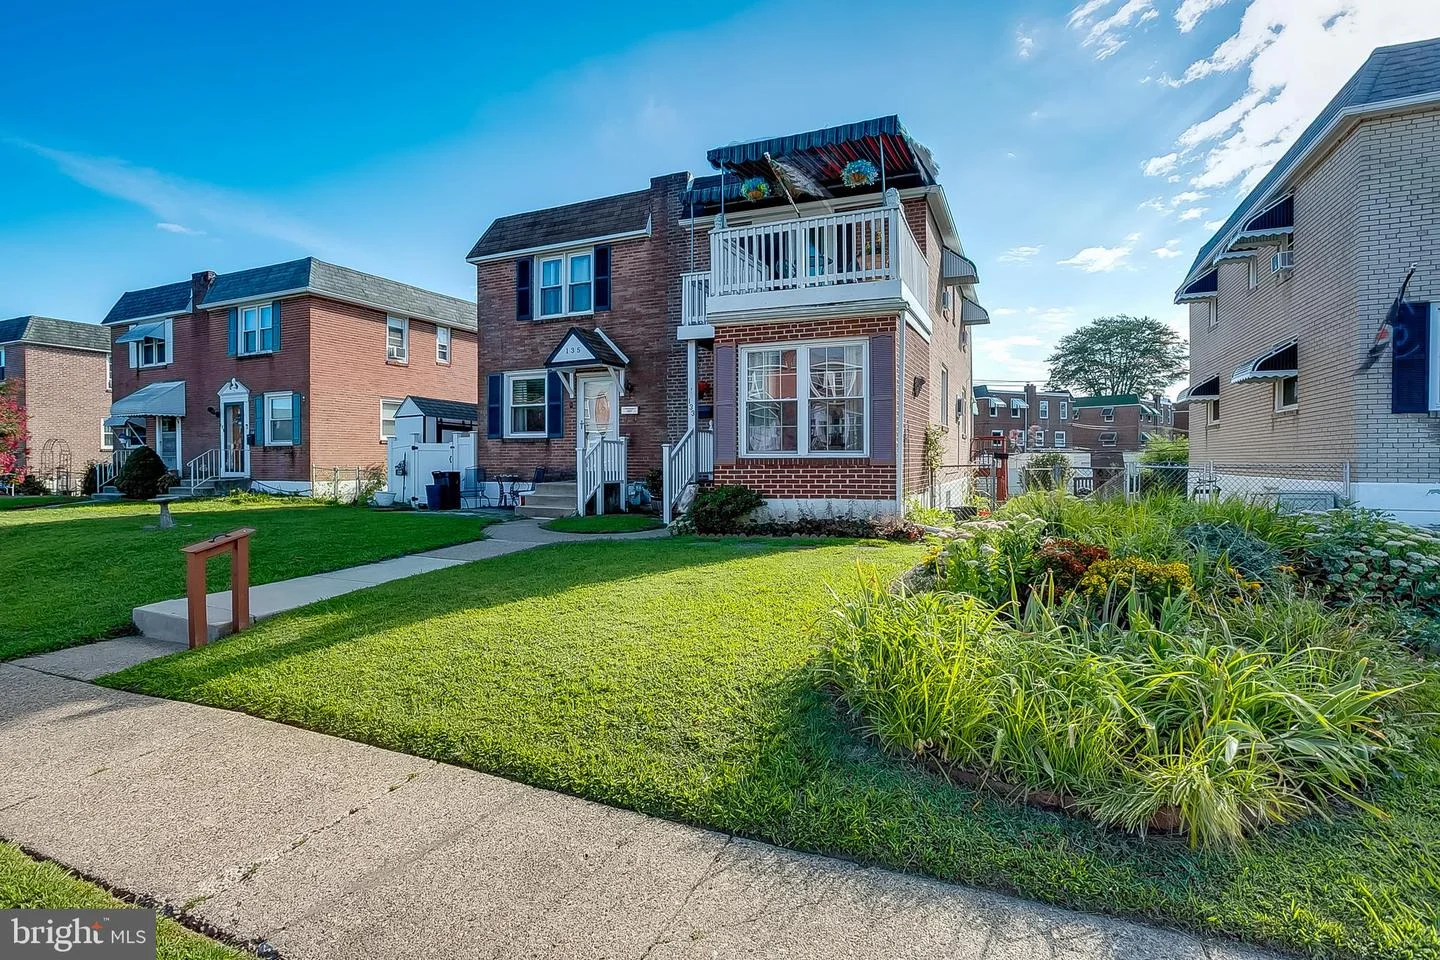
This charming 2-bedroom, 1-bath home is sure to capture your attention the moment you arrive. With its full brick exterior, bumped-out façade, and welcoming front deck with awning, this property blends timeless appeal with functional outdoor living. A concrete pathway guides you to the entrance, setting the stage for the warmth and comfort you’ll find inside. Upon entry, you’re greeted by a ceramic-tiled foyer complete with a coat closet, flowing into a versatile bonus room just off the front door. Whether you envision a cozy den, a home office, or a playroom, this space offers flexibility to suit your needs. The living room features an abundance of natural light and rich hardwood flooring, creating an inviting space for everyday living. Adjacent is the formal dining room, accented with faux-brick half walls, crown molding, and a ceiling fan. Hardwood flooring continues here, tying the two rooms together and providing a warm, cohesive feel. From the dining area, beautiful sliding wood doors open to a spacious rear deck with an awning, offering the perfect spot for summer barbecues or relaxing in the shade. The galley-style kitchen is both functional and bright, featuring gas cooking, a corner stainless steel sink, Formica countertops with tile backsplash, and an abundance of cabinetry for storage. Stainless steel appliances, including a built-in microwave and dishwasher, make meal prep and cleanup a breeze. A large window keeps the space airy and sunlit, while the extended counter space with overhead cabinets maximizes practicality. The primary bedroom is a true retreat, showcasing calming blue walls, plush carpeting, and its own sliding glass doors that open directly onto a private deck. Imagine stepping outside in the morning to enjoy the fresh air and peaceful surroundings before starting your day. The second bedroom is equally inviting, offering neutral carpeting, a ceiling fan, and a full wall of six-panel closets for excellent storage. The full bathroom combines comfort and style with ceramic tile flooring, a jetted soaking tub, a separate shower stall, a private commode, and a granite-topped vanity with pewter fixtures, a large mirror, and elegant lighting. The lower level of the home offers a full walk-out basement, perfect for additional storage and laundry space. This level also provides a convenient alternate entry point, ideal for leaving shoes and outdoor gear without disturbing the main living area. The property is complete with a one-car garage and a driveway that easily accommodates two additional vehicles. With not one but two outdoor decks, multiple living spaces, and a spacious basement, this home offers comfort, versatility, and curb appeal that truly stands out. Don’t miss the opportunity to make this exceptional property your own.
Listed by: Christopher Twardy, BHHS Fox & Roach-Center City Walnut
Are you looking for the best realtor near you? See our best local realtors
Not sure where to start? Get pre-approved for a no closing cost mortgage
The property information being provided on or through the website is for the personal, non-commercial use of consumers and such information may not be used for any purpose other than to identify prospective properties consumers may be interested in purchasing. Some properties which appear for sale on the website may no longer be available because they are for instance, under contract, sold or are no longer being offered for sale. Property information displayed is deemed reliable but is not guaranteed. © 2026 Bright MLS, Inc.

