Loading map...
 Active
Saluda, VA, 23149
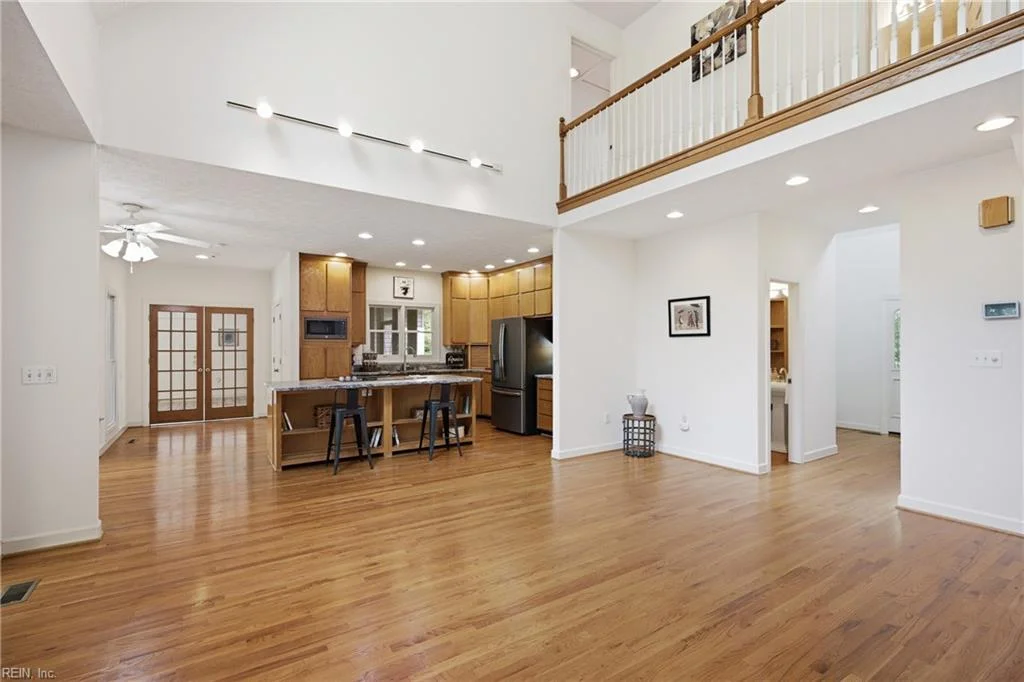
This beautiful home with New Roof (2026) on over 22 acres. The property offers privacy and serenity on 22.55 acres and the home comes with wraparound screened porches that are perfect for enjoying outdoor living & the surrounding nature. The main level features one-level living with a spacious first-floor primary suite with ensuite bath, walk-in closet, deck access, formal living room with built-ins, sunroom, laundry & a stunning vaulted family room open to the kitchen. Hardwood & tile floors throughout. The updated kitchen includes custom wood cabinets, granite counters, large island, stainless steel appliances & pantry. The family room with fireplace has built-ins and patios doors to the rear screened-in porch and open deck. There are two spacious guest bedrooms upstairs with walk-in attic storage & a full hall bath. An oversized finished bonus room with separate access sits above the oversized 3-car garage with storge. Fenced herb and flower garden complete this serene retreat.
Are you looking for the best realtor near you? See our best local realtors
Not sure where to start? Get pre-approved for a no closing cost mortgage
© (2026) REIN Inc. Information Deemed Reliable but Not Guaranteed. The listings data displayed on this medium comes in part from the Real Estate Information Network Inc. (REIN) and has been authorized by participating listing Broker Members of REIN for display. REIN's listings are based upon Data submitted by its Broker Members, and REIN therefore makes no representation or warranty regarding the accuracy of the Data. All users of REIN's listings database should confirm the accuracy of the listing information directly with the listing agent.

