Loading map...
 Active
Philadelphia, PA, 19107
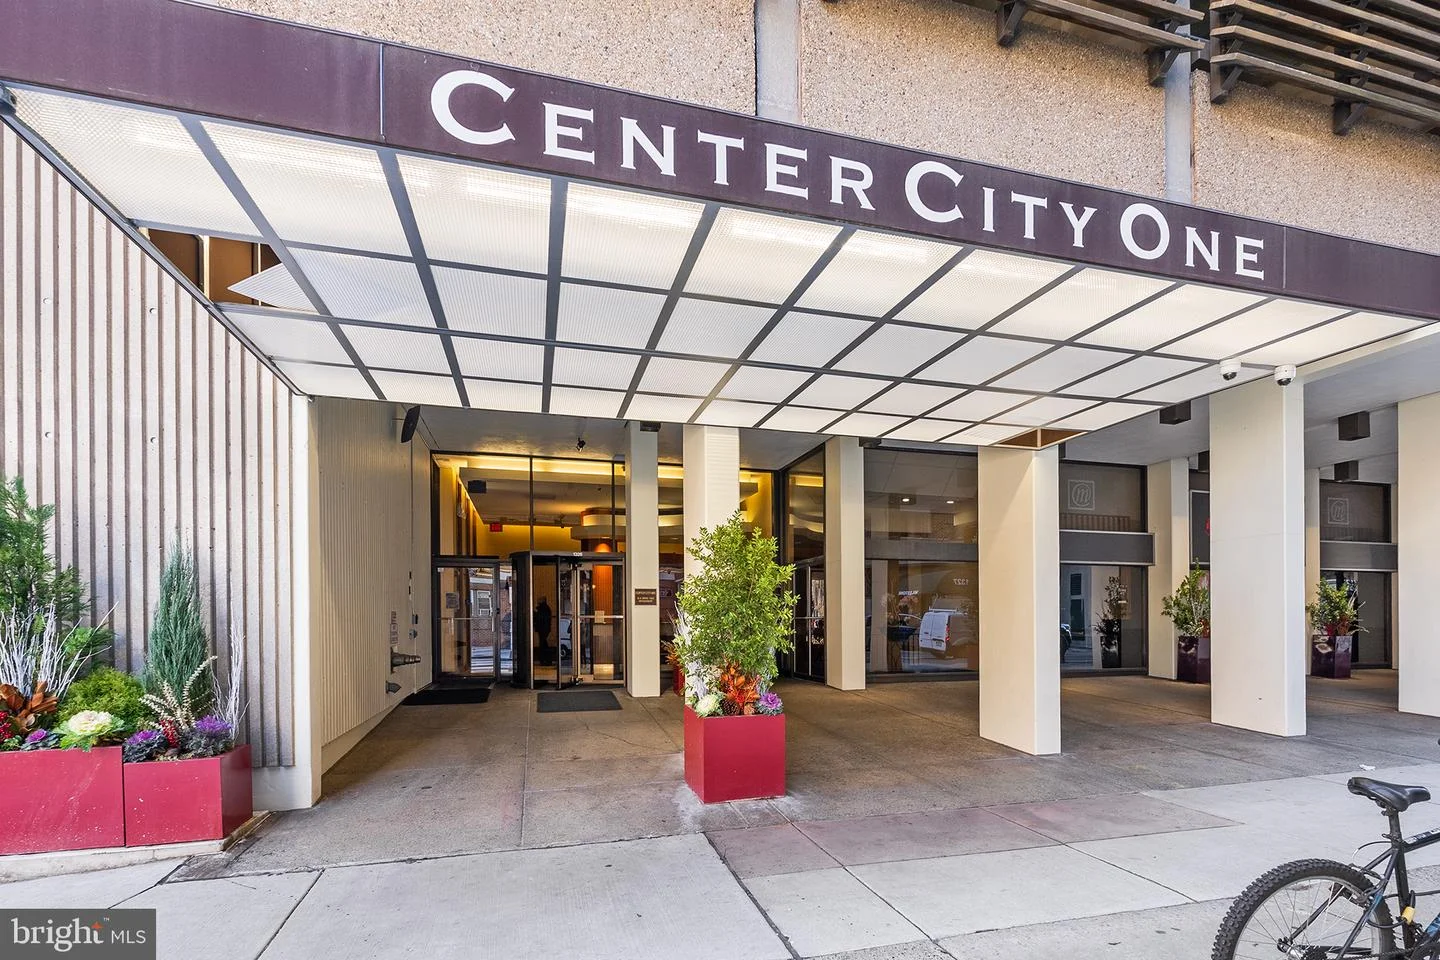
When you are looking for the ideal layout for a two bedroom condominium, the floor plan at Center City One should fit the bill. Enter this home into the foyer leading to an open living room/dining area with sliding doors leading to a terrace in the living room and additional sliding doors leading to a shallow balconette in the dining area. The floor to ceiling glass in this room offers a view of the Center City skyline. The galley kitchen with gas cooking is also coveted since this style kitchen is so easy to work within. Now what makes the floor plan ideal is that there is a primary bedroom suite on one side with a full bathroom and a walk in shower, and a second bedroom on the other side (shown as a den/office) with another walk in closet and full bathroom. The closet space in this home is also extremely generous. This home can also be purchased with an in building parkng space (#44) for $450,000. The photographs of the two bedrooms which show furniture have been virtually staged. Center City One is literally steps away from the Kimmel Center, the Academy of Music, the Miller theater and so many choices for restaurants that you will never go hungry.
Listed by: Jody Dimitruk, BHHS Fox & Roach The Harper at Rittenhouse Square
Are you looking for the best realtor near you? See our best local realtors
Not sure where to start? Get pre-approved for a no closing cost mortgage
The property information being provided on or through the website is for the personal, non-commercial use of consumers and such information may not be used for any purpose other than to identify prospective properties consumers may be interested in purchasing. Some properties which appear for sale on the website may no longer be available because they are for instance, under contract, sold or are no longer being offered for sale. Property information displayed is deemed reliable but is not guaranteed. © 2026 Bright MLS, Inc.

