Loading map...
 Active
Media, PA, 19063
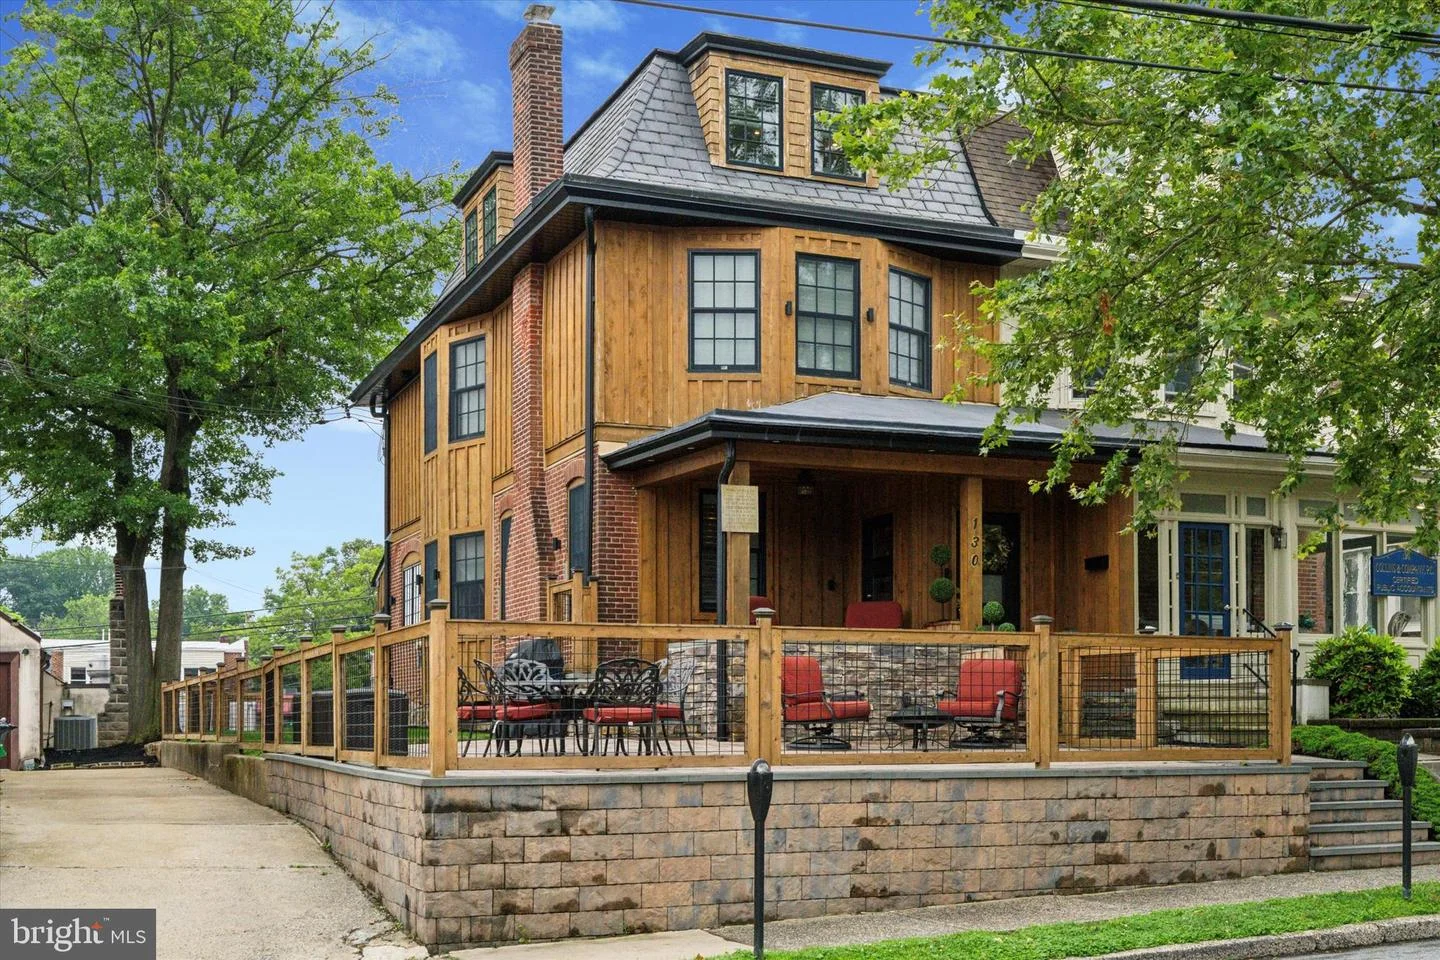
Meticulously transformed by its current owners in 2017–2018, this modern rustic farmhouse-style home combines timeless charm with thoughtful upgrades, making it essentially just 7 years young—with property taxes still under $7,000! Love the idea of living in the heart of downtown Media—where Dining Under the Stars, parades, festivals, and the farmer’s market are all just steps from your door? This home gives you front-row access to it all, plus an incredible wraparound outdoor space for entertaining and a private 6-car driveway to solve all your parking needs. What immediately catches the eye is the striking exterior—a blend of historic character and custom modern craftsmanship. The rich natural wood board-and-batten siding, classic red brick, black-trimmed windows, and dramatic slate-style mansard roof create unforgettable curb appeal. A covered front porch and expansive wraparound patio, elevated with a stone retaining wall and framed in wood-and-wire railing, provide the perfect setting to relax and soak in the energy of Everybody’s Hometown. Inside, the main level features an open-concept layout that’s warm, stylish, and filled with personality. Hand-scraped hardwood floors run throughout, complemented by exposed brick and wood beams. The living room is anchored by a floor-to-ceiling stone fireplace and flooded with natural light from oversized windows with plantation shutters. The dining area is framed by a stunning curved wall of windows—perfect for intimate dinners or lively gatherings. At the heart of the home is a chef’s dream kitchen with a large center island (seating on both sides), granite countertops, custom cabinetry, open shelving, and high-end Thermador stainless steel appliances including a commercial-grade range hood. The exposed brick adds a rustic yet refined touch that ties the space together beautifully. Just beyond, the butler’s pantry includes a large farmhouse sink, floating shelves for barware or décor, and a built-in mini bar—ideal for entertaining. A stylish powder room, access to the basement, and rear entry to the yard and driveway complete the main floor. Upstairs, barn-style doors open to a bright and spacious primary suite with hardwood flooring, a cozy sitting area or office nook, a large walk-in closet, and a spa-inspired en-suite bathroom. Enjoy dual granite vanities, natural wood cabinetry, and a walk-in shower with floor-to-ceiling tile, rainfall showerhead, and stone-tiled flooring. The laundry room is conveniently located on this level as well. The third floor features three additional bedrooms—all with original hardwood floors—and a full hall bathroom with a tub/shower combo and tasteful finishes. This home offers unbeatable walkability paired with comfort, charm, and impressive finishes at every turn. Don’t miss your chance to own one of the most distinctive homes in downtown Media—this is the lifestyle you’ve been waiting for.
Listed by: Megan Kerezsi, Keller Williams Real Estate - Media
Are you looking for the best realtor near you? See our best local realtors
Not sure where to start? Get pre-approved for a no closing cost mortgage
The property information being provided on or through the website is for the personal, non-commercial use of consumers and such information may not be used for any purpose other than to identify prospective properties consumers may be interested in purchasing. Some properties which appear for sale on the website may no longer be available because they are for instance, under contract, sold or are no longer being offered for sale. Property information displayed is deemed reliable but is not guaranteed. © 2026 Bright MLS, Inc.

