Loading map...
 Active
Smithfield, NC, 27577
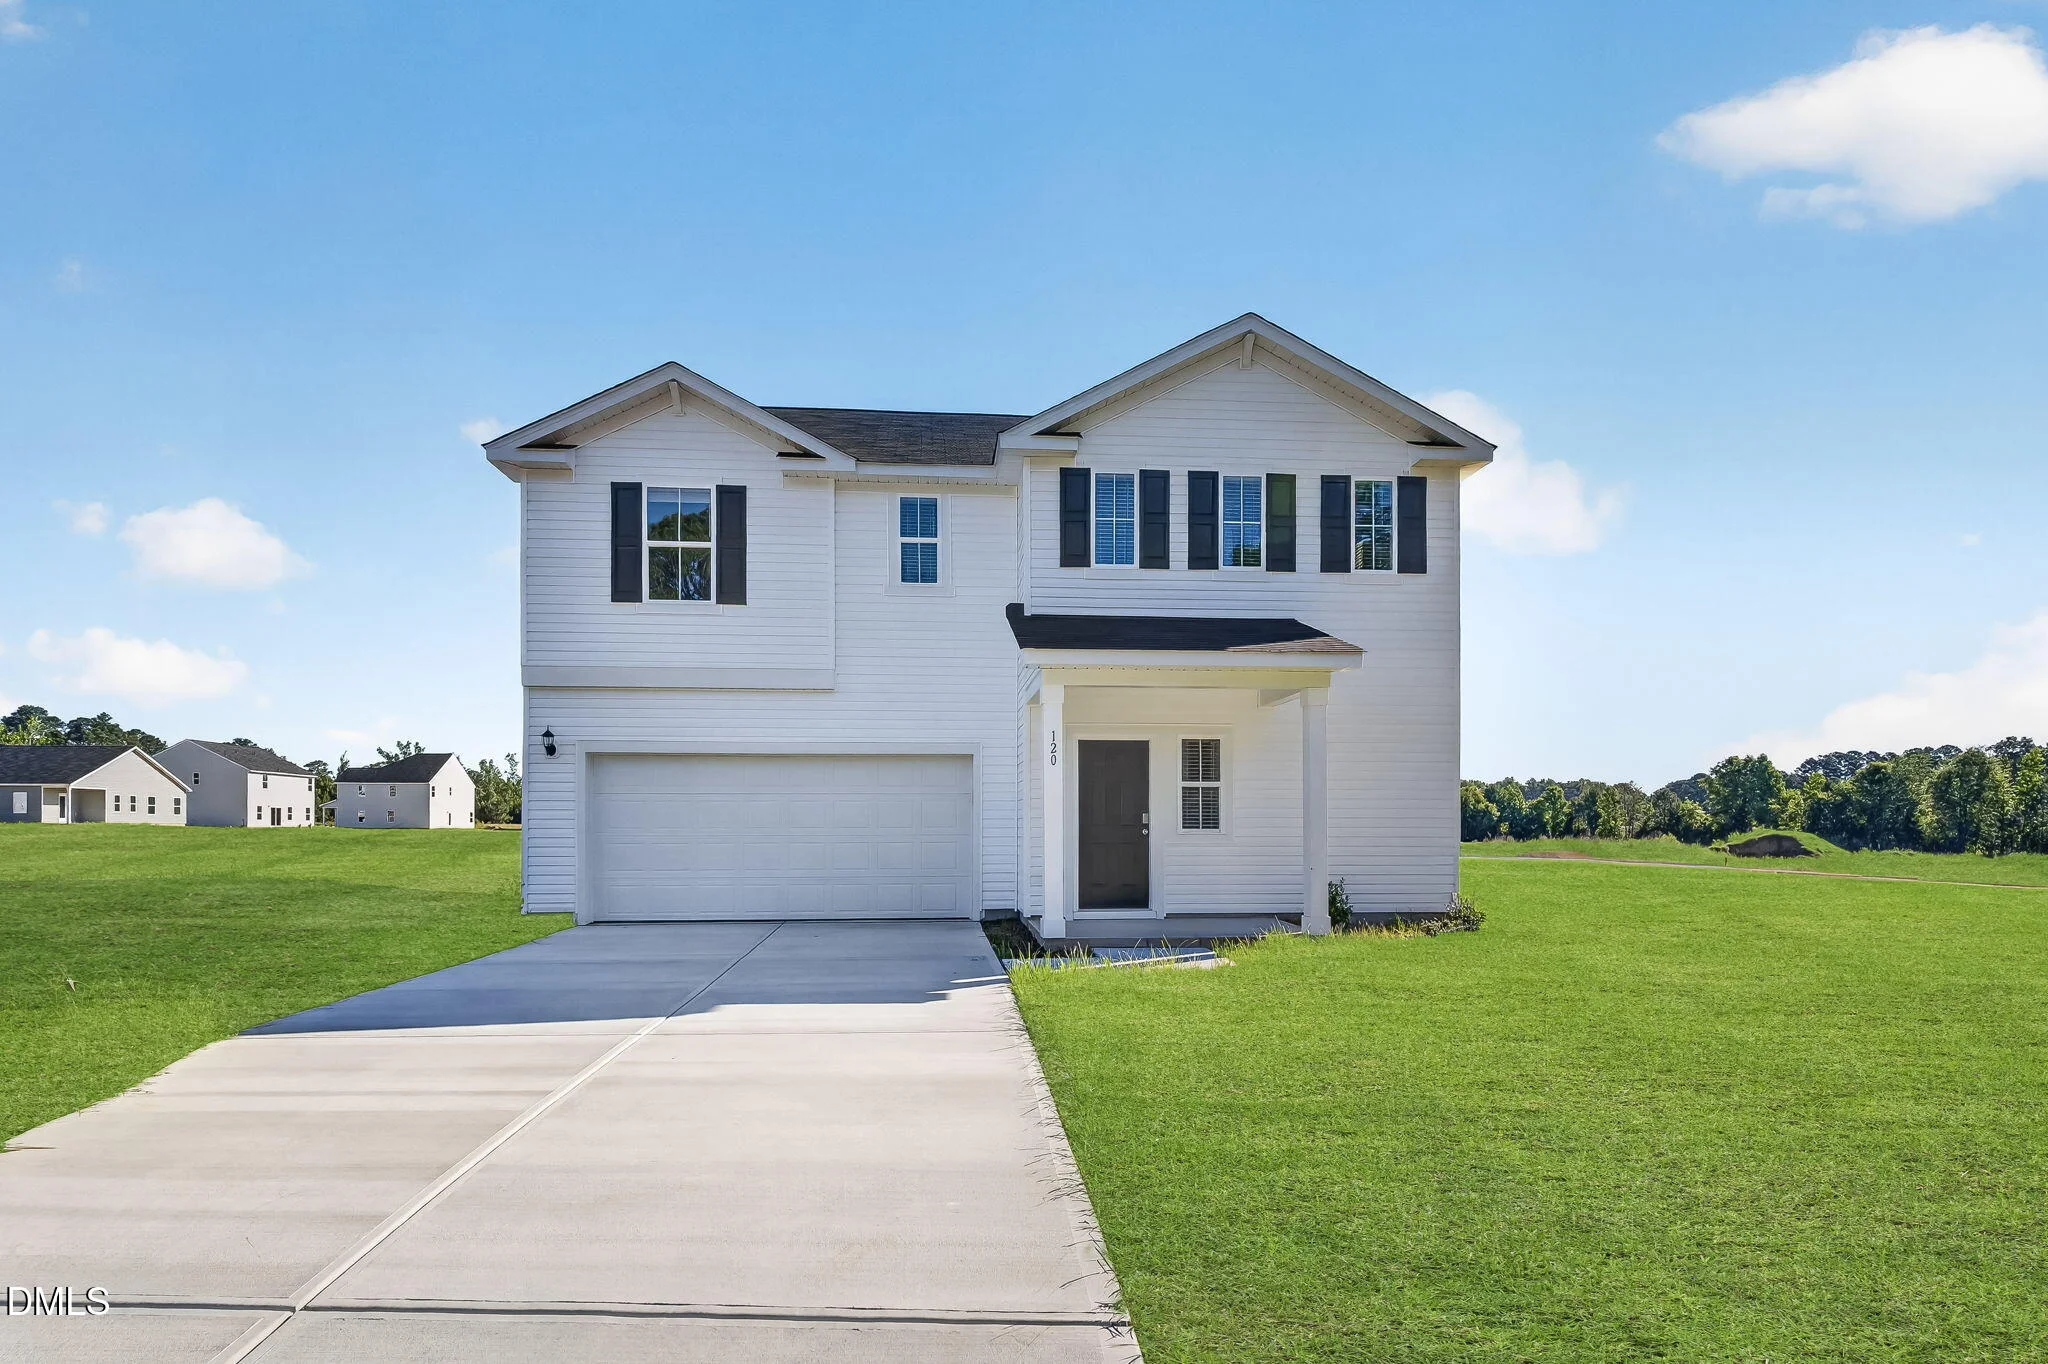
Welcome to the peaceful community of Shiloh Woods! The Wayfair floor plan offers 2,267 square feet of thoughtfully designed living space across two levels, featuring five bedrooms -- four upstairs and one on the main level with its own private full bath. This layout Welcome to the peaceful community of Shiloh Woods! The Wayfair floor plan delivers 2,267 square feet of thoughtfully designed living space across two levels, featuring four bedrooms, three upstairs and one on the main level with its own private full bath. A large loft on the second floor offers versatile space that can easily serve as a playroom, media room, or hobby retreat. A two car garage rounds out the home with ample storage and parking. Set on a private wooded lot of nearly three quarters of an acre, this home offers a rare combination of space and natural beauty. With its balance of open gathering areas and private retreats, the Wayfair is perfect for those seeking both comfort and flexibility. Refrigerator, washer/dryer, and blinds are included. Some photos are for illustration purposes only.
Listed by: Matt Goss, Dream Finders Realty LLC
Are you looking for the best realtor near you? See our best local realtors
Not sure where to start? Get pre-approved for a no closing cost mortgage
Information not guaranteed. Brokers make an effort to deliver accurate information, but buyers should independently verify any information on which they will rely in a transaction. © 2026 Triangle MLS, Inc. of North Carolina. All rights reserved.

