Loading map...
 Active
Waldorf, MD, 20601
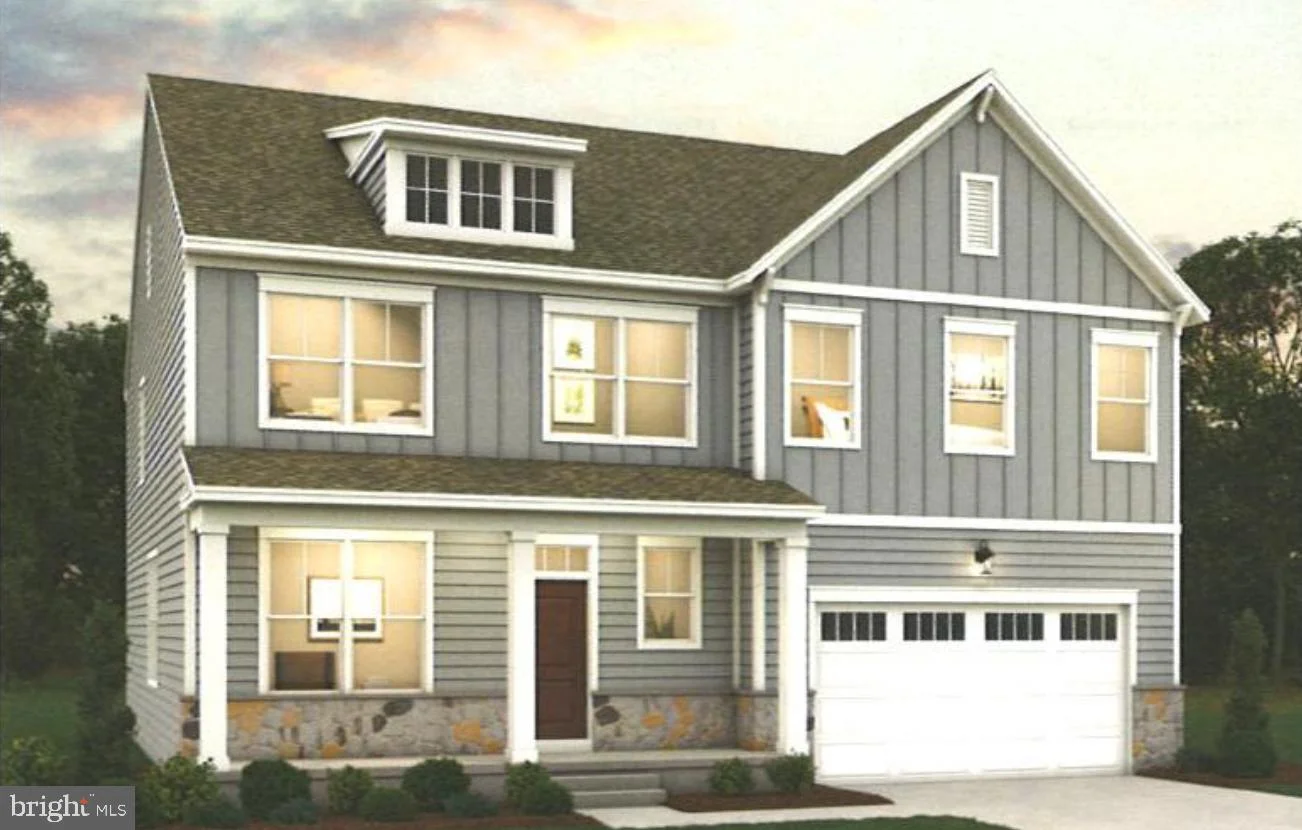
New Home To Be Built in the New Spring Haven Community! The Newton floor plan features four bedrooms and three and a half bathrooms, this home includes a versatile basement and a two-car garage, making it perfect for those seeking both practicality and comfort. The main level of the Newton showcases an open layout with a stylish great room measuring 15' x 15', seamlessly connected to a cozy café space and an adjacent family foyer. A flex room on this floor adds versatility, ideal for a home office, playroom, or additional living space. On the second floor, you’ll find the primary suite, complete with a large walk-in closet and an en-suite bathroom designed with luxury in mind. Three additional bedrooms, a shared bath, private guest bath and a conveniently located laundry room complete this level, ensuring every family member has their own space. The basement provides additional unfinished storage and the potential for expanded living areas. The Newton is designed to meet modern families' needs while offering stylish and functional living spaces. Many other floor plans and homesites to choose from! Ask about our Builder Incentives! Selling from our Scotland Heights Community.
Listed by: Michael D Snow, Pearson Smith Realty, LLC
Are you looking for the best realtor near you? See our best local realtors
Not sure where to start? Get pre-approved for a no closing cost mortgage
The property information being provided on or through the website is for the personal, non-commercial use of consumers and such information may not be used for any purpose other than to identify prospective properties consumers may be interested in purchasing. Some properties which appear for sale on the website may no longer be available because they are for instance, under contract, sold or are no longer being offered for sale. Property information displayed is deemed reliable but is not guaranteed. © 2026 Bright MLS, Inc.

